Presenting an exceptional waterfront estate combining tranquility, luxury and comfort in a highly desirable location. On approach you are welcomed by a professionally landscaped yard and a covered front porch. The impressive outdoor living area features an oversized gazebo, a large rear balcony, and a private boat dock providing direct access to the popular Lost Lake, all offering endless relaxation and entertainment. Inside, the spacious interior includes five bedrooms, four full and one half bathroom. The gourmet custom kitchen, formal dining room, elegant living room, and cathedral ceilings add sophistication and style. The first-floor master suite is a private retreat with custom-built walk-in closet and balcony access with lake views. The finished lower level features a second master bedroom, full bathroom, kitchenette, games and TV room. The second floor boasts a third master bedroom, a full bathroom, two further bedrooms and a large executive office with custom built-ins.
Sold for $1,752,000
$1,752,000
247 Whiley Rd, Groton, MA 01450
5beds
6,855sqft
Single Family Residence
Built in 2011
1.65 Acres Lot
$1,840,800 Zestimate®
$256/sqft
$-- Estimated rent
Home value
$1,840,800
$1.75M - $1.97M
Not available
Zestimate® history
Owner options
List your home for rent
Find your next renter with Zillow Rental Manager. Plus, with online applications, you can quickly screen prospective tenants – for free.
Refinance and save
$11,541/mo
Est. payment
Refinancing to a lower rate could help reduce your monthly payments and save thousands over the life of the loan.
$11,541/mo
Est. payment
Explore your selling options
Work with a Zillow partner agent
Leverage their expertise and Zillow's premium Showcase listings to get your home seen by more buyers.
Get startedList with your own agent
Get your home in front of millions of buyers by listing it on Zillow.
Learn how to do itSell it yourself
Take full control of how buyers see your home on Zillow by listing For Sale by Owner (FSBO).
List your homeWhat's special
Zillow last checked:
Listing updated:
Listed by:
Reliable Results Team 978-496-8695,
Coldwell Banker Realty - Westford 978-692-2121
Bought with:
Missy Fernald
eXp Realty
Source: MLS PIN,MLS#: 73242094
Facts & features
Interior
Bedrooms & bathrooms
- Bedrooms: 5
- Bathrooms: 5
- Full bathrooms: 4
- 1/2 bathrooms: 1
Primary bedroom
- Features: Bathroom - Full, Bathroom - Double Vanity/Sink, Ceiling Fan(s), Walk-In Closet(s), Closet/Cabinets - Custom Built, Flooring - Wall to Wall Carpet, Cable Hookup, Deck - Exterior, Exterior Access, Recessed Lighting, Tray Ceiling(s)
- Level: First
- Area: 350
- Dimensions: 14 x 25
Bedroom 2
- Features: Bathroom - Full, Ceiling Fan(s), Walk-In Closet(s), Flooring - Wall to Wall Carpet
- Level: Second
- Area: 308
- Dimensions: 14 x 22
Bedroom 3
- Features: Closet, Flooring - Wall to Wall Carpet, Recessed Lighting, Lighting - Overhead
- Level: Second
- Area: 192
- Dimensions: 12 x 16
Bedroom 4
- Features: Walk-In Closet(s), Flooring - Wall to Wall Carpet, Lighting - Overhead
- Level: Second
- Area: 192
- Dimensions: 12 x 16
Bedroom 5
- Features: Bathroom - Full, Closet, Flooring - Wall to Wall Carpet, Recessed Lighting
- Level: Basement
- Area: 308
- Dimensions: 14 x 22
Primary bathroom
- Features: Yes
Bathroom 1
- Features: Bathroom - Half, Flooring - Stone/Ceramic Tile
- Level: First
- Area: 208
- Dimensions: 13 x 16
Bathroom 2
- Features: Bathroom - Full, Bathroom - Double Vanity/Sink, Bathroom - Tiled With Shower Stall, Closet - Linen, Flooring - Stone/Ceramic Tile, Jacuzzi / Whirlpool Soaking Tub
- Level: First
- Area: 208
- Dimensions: 13 x 16
Bathroom 3
- Features: Bathroom - Full, Bathroom - With Shower Stall, Closet - Linen, Flooring - Stone/Ceramic Tile
- Level: Basement
- Area: 112
- Dimensions: 14 x 8
Dining room
- Features: Flooring - Hardwood, Chair Rail, Wainscoting, Lighting - Overhead, Crown Molding, Tray Ceiling(s)
- Level: First
- Area: 160
- Dimensions: 10 x 16
Family room
- Features: Flooring - Wall to Wall Carpet, Chair Rail, Wainscoting, Lighting - Overhead
- Level: Basement
- Area: 529
- Dimensions: 23 x 23
Kitchen
- Features: Flooring - Hardwood, Dining Area, Pantry, Countertops - Stone/Granite/Solid, Kitchen Island, Recessed Lighting, Tray Ceiling(s)
- Level: First
- Area: 322
- Dimensions: 14 x 23
Living room
- Features: Cathedral Ceiling(s), Ceiling Fan(s), Flooring - Hardwood, Cable Hookup, Deck - Exterior, Exterior Access, Recessed Lighting, Slider
- Level: First
- Area: 360
- Dimensions: 24 x 15
Office
- Features: Ceiling Fan(s), Flooring - Wall to Wall Carpet, Cable Hookup, Recessed Lighting
- Level: Second
- Area: 816
- Dimensions: 34 x 24
Heating
- Forced Air, Propane
Cooling
- Central Air
Appliances
- Included: Water Heater, Oven, Dishwasher, Microwave, Range, Refrigerator, Wine Refrigerator, Range Hood
- Laundry: Closet/Cabinets - Custom Built, Flooring - Hardwood, Sink, First Floor, Electric Dryer Hookup, Washer Hookup
Features
- Ceiling Fan(s), Cable Hookup, Recessed Lighting, Bathroom - Full, Bathroom - Double Vanity/Sink, Bathroom - With Tub & Shower, Bathroom - With Shower Stall, Closet - Linen, Wet bar, Office, Game Room, Bathroom, Central Vacuum, Wet Bar, Wired for Sound
- Flooring: Tile, Carpet, Hardwood, Flooring - Wall to Wall Carpet, Flooring - Stone/Ceramic Tile
- Windows: Bay/Bow/Box
- Basement: Full
- Number of fireplaces: 2
- Fireplace features: Living Room
Interior area
- Total structure area: 6,855
- Total interior livable area: 6,855 sqft
Property
Parking
- Total spaces: 9
- Parking features: Attached, Paved Drive, Off Street
- Attached garage spaces: 3
- Uncovered spaces: 6
Features
- Patio & porch: Porch, Patio
- Exterior features: Porch, Patio, Balcony, Rain Gutters, Sprinkler System, Gazebo, Invisible Fence, Stone Wall
- Fencing: Invisible
- Has view: Yes
- View description: Scenic View(s), Water, Dock/Mooring, Lake
- Has water view: Yes
- Water view: Dock/Mooring,Lake,Water
- Waterfront features: Waterfront, Lake
Lot
- Size: 1.65 Acres
- Features: Wooded
Details
- Additional structures: Gazebo
- Parcel number: M:131 B:26 L:,4304463
- Zoning: RA
Construction
Type & style
- Home type: SingleFamily
- Architectural style: Colonial
- Property subtype: Single Family Residence
Materials
- Frame
- Foundation: Concrete Perimeter
- Roof: Shingle,Rubber
Condition
- Year built: 2011
Utilities & green energy
- Electric: 200+ Amp Service, Generator Connection
- Sewer: Private Sewer
- Water: Private
- Utilities for property: for Electric Range, for Electric Dryer, Washer Hookup, Generator Connection
Community & HOA
Community
- Features: Shopping, Conservation Area, House of Worship, Private School, Public School
- Security: Security System
HOA
- Has HOA: No
Location
- Region: Groton
Financial & listing details
- Price per square foot: $256/sqft
- Tax assessed value: $1,737,300
- Annual tax amount: $26,957
- Date on market: 12/29/2025
- Listing terms: Seller W/Participate
- Exclusions: Washer/Dryer, Pool Table (Negotiable), Flat Screen Tvs All Negotiable.
Price history
| Date | Event | Price |
|---|---|---|
| 9/30/2024 | Sold | $1,752,000-2.7%$256/sqft |
Source: MLS PIN #73242094 Report a problem | ||
| 6/11/2024 | Contingent | $1,800,000$263/sqft |
Source: MLS PIN #73242094 Report a problem | ||
| 5/28/2024 | Listed for sale | $1,800,000+67.4%$263/sqft |
Source: MLS PIN #73242094 Report a problem | ||
| 6/30/2014 | Sold | $1,075,000$157/sqft |
Source: Public Record Report a problem | ||
| 5/4/2014 | Pending sale | $1,075,000$157/sqft |
Source: Keller Williams Realty North Central #71581008 Report a problem | ||
| 3/22/2014 | Listed for sale | $1,075,000$157/sqft |
Source: Keller Williams Realty North Central #71581008 Report a problem | ||
| 2/17/2014 | Listing removed | $1,075,000$157/sqft |
Source: Keller Williams Realty North Central #71581008 Report a problem | ||
| 2/13/2014 | Price change | $1,075,000-1.8%$157/sqft |
Source: Keller Williams Realty North Central #71581008 Report a problem | ||
| 9/10/2013 | Listed for sale | $1,095,000+19.7%$160/sqft |
Source: Keller Williams Realty North Central #71581008 Report a problem | ||
| 9/4/2012 | Sold | $914,900+134.6%$133/sqft |
Source: Public Record Report a problem | ||
| 8/9/2005 | Sold | $390,000$57/sqft |
Source: Public Record Report a problem | ||
Public tax history
| Year | Property taxes | Tax assessment |
|---|---|---|
| 2025 | $26,791 +2.2% | $1,756,800 +1.1% |
| 2024 | $26,216 +8% | $1,737,300 +12% |
| 2023 | $24,267 +12.2% | $1,551,600 +23.3% |
| 2022 | $21,637 +1.1% | $1,258,700 +3.5% |
| 2021 | $21,400 -0.6% | $1,215,900 -1.8% |
| 2020 | $21,530 +9.9% | $1,238,800 +14.5% |
| 2019 | $19,588 +4.2% | $1,081,600 +7.4% |
| 2018 | $18,799 +2.2% | $1,006,900 |
| 2017 | $18,386 -9.9% | $1,006,900 -7.4% |
| 2016 | $20,416 +24.4% | $1,087,100 +21.1% |
| 2015 | $16,406 +5.1% | $898,000 |
| 2014 | $15,607 +4.4% | $898,000 +1.2% |
| 2013 | $14,951 +246.6% | $887,300 +224.5% |
| 2010 | $4,314 -2.8% | $273,400 -11.7% |
| 2009 | $4,436 -12% | $309,800 -14.7% |
| 2008 | $5,039 +139.2% | $363,300 +137.5% |
| 2007 | $2,107 | $153,000 |
Find assessor info on the county website
Neighborhood: 01450
Nearby homes
- $868,6003 bd1 ba2.9k sqft263 Whiley Rd, Groton, MA 01450Off Market
- $772,4003 bd2 ba2.4k sqft225 Whiley Rd, Groton, MA 01450Off Market
- $1,197,5004 bd3 ba4.3k sqft215 Whiley Rd, Groton, MA 01450Off Market
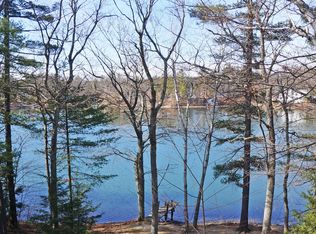
- $968,5004 bd3 ba2k sqft260 Whiley Rd, Groton, MA 01450Off Market
- $634,9001 bd1 ba1.1k sqft213 Whiley Rd, Groton, MA 01450Off Market
- $563,6003 bd1 ba572 sqft211 Whiley Rd, Groton, MA 01450Off Market
- $850,0004 bd3 ba3.5k sqft218 Whiley Rd, Groton, MA 01450Sold
- $571,8003 bd1 ba1.2k sqft267 Whiley Rd, Groton, MA 01450Off Market
Nearby schools
GreatSchools rating
- 8/10Florence Roche SchoolGrades: K-4Distance: 3.6 mi
- 7/10Groton Dunstable Regional Middle SchoolGrades: 5-8Distance: 3.6 mi
- 9/10Groton-Dunstable Regional High SchoolGrades: 9-12Distance: 4.4 mi
Schools provided by the listing agent
- Elementary: Florence Roach
- Middle: G/D Middle Sch
- High: G/D High School
Source: MLS PIN. This data may not be complete. We recommend contacting the local school district to confirm school assignments for this home.
Get a cash offer in 3 minutes
Find out how much your home could sell for in as little as 3 minutes with a no-obligation cash offer.
Estimated market value
$1,840,800
Get a cash offer in 3 minutes
Find out how much your home could sell for in as little as 3 minutes with a no-obligation cash offer.
Estimated market value
$1,840,800
- Massachusetts
- Middlesex County
- Groton
- 01450
- 247 Whiley Rd
