***OFFER RECEIVED. DEADLINE SET FOR MONDAY, 9/28/2026 at 3pm for any and all offers. What a unique place to call home! Come check out this 2 bedroom 1 bath mobile home on 1.12 acres of land. This cutie may have a Dillsburg address; but, it is in Cumberland County and part of the South Middleton School District. Located at the edge of York and Cumberland counties, puts you within 5 to 15 minutes of two different state game lands and the Dillsburg Fish & Game Club is within walking distance. What a location! This is a great way to live ‘off the beaten path’ and still be within 8 minutes of Route 15 for an easy commute to and from work. Recent renovations include new flooring, new plumbing, fresh paint throughout, remodeled bathroom and much more. One story living in a private setting just waiting for you. Schedule your showing today.
For sale
Price cut: $6K (9/16)
$159,000
247 Whiskey Springs Rd, Dillsburg, PA 17019
2beds
672sqft
Mobile Home
Built in 1973
1.12 Acres Lot
$155,100 Zestimate®
$237/sqft
$-- HOA
What's special
Private settingNew plumbingOne story livingFresh paint throughoutRemodeled bathroom
- 22 days
- 2,049
- 174
Likely to sell faster than
Zillow last checked:
Listing updated:
Listed by:
Sandy Leiby 717-659-9488,
Berkshire Hathaway HomeServices Homesale Realty (800) 383-3535
Source: Bright MLS,MLS#: PACB2058292
Facts & features
Interior
Bedrooms & bathrooms
- Bedrooms: 2
- Bathrooms: 1
- Full bathrooms: 1
- Main level bathrooms: 1
- Main level bedrooms: 2
Rooms
- Room types: Living Room, Bedroom 2, Kitchen, Bedroom 1, Bathroom 1
Bedroom 1
- Features: Flooring - Carpet, Built-in Features
- Level: Main
- Area: 132 Square Feet
- Dimensions: 12 X 11
Bedroom 2
- Features: Flooring - Carpet
- Level: Main
- Area: 80 Square Feet
- Dimensions: 8 X 10
Bathroom 1
- Features: Bathroom - Tub Shower, Flooring - Luxury Vinyl Plank
- Level: Main
- Area: 56 Square Feet
- Dimensions: 8 X 7
Kitchen
- Features: Dining Area, Flooring - Luxury Vinyl Plank
- Level: Main
- Area: 121 Square Feet
- Dimensions: 11 X 11
Living room
- Features: Flooring - Carpet
- Level: Main
- Area: 165 Square Feet
- Dimensions: 11 X 15
Heating
- Baseboard, Electric
Cooling
- Wall Unit(s), Electric
Appliances
- Included: Oven/Range - Electric, Range Hood, Refrigerator, Water Treat System, Electric Water Heater
- Laundry: Hookup
Features
- Bathroom - Tub Shower, Built-in Features, Entry Level Bedroom, Floor Plan - Traditional, Eat-in Kitchen
- Flooring: Carpet, Luxury Vinyl
- Has basement: No
- Has fireplace: No
Interior area
- Total structure area: 672
- Total interior livable area: 672 sqft
- Finished area above ground: 672
- Finished area below ground: 0
Property
Parking
- Total spaces: 6
- Parking features: Gravel, Driveway
- Uncovered spaces: 6
Accessibility
- Accessibility features: None
Features
- Levels: One
- Stories: 1
- Patio & porch: Deck
- Pool features: None
Lot
- Size: 1.12 Acres
- Features: Mountain
Details
- Additional structures: Above Grade, Below Grade, Outbuilding
- Parcel number: 40140140066
- Zoning: WC- WOODLAND CONSERVATION
- Special conditions: Standard
Construction
Type & style
- Home type: MobileManufactured
- Architectural style: Other
- Property subtype: Mobile Home
Materials
- Foundation: Pillar/Post/Pier
- Roof: Metal
Condition
- New construction: No
- Year built: 1973
Details
- Builder name: DeRose
Utilities & green energy
- Sewer: On Site Septic
- Water: Well
Community & HOA
Community
- Subdivision: None Available
HOA
- Has HOA: No
- Amenities included: None
- Services included: None
Location
- Region: Dillsburg
- Municipality: SOUTH MIDDLETON TWP
Financial & listing details
- Price per square foot: $237/sqft
- Tax assessed value: $48,600
- Annual tax amount: $891
- Date on market: 9/9/2026
- Listing agreement: Exclusive Right To Sell
- Listing terms: Cash,Conventional
- Inclusions: Wall A / C Unit, Refrigerator, Stove / Oven, Water Softener & Uv Light On Well
- Ownership: Fee Simple
- Body type: Single Wide
Estimated market value
$155,100
$147,000 - $163,000
Not available
Price history
| Date | Event | Price |
|---|---|---|
| 9/16/2026 | Price change | $159,000-3.6%$237/sqft |
Source:  Bright MLS #PACB2058292 Report a problem Bright MLS #PACB2058292 Report a problem | ||
| 9/9/2026 | Listed for sale | $165,000+58.7%$246/sqft |
Source: Bright MLS #PACB2058292 Report a problem | ||
| 2/9/2026 | Sold | $104,000$155/sqft |
Source: Public Record Report a problem | ||
| 9/25/2025 | Sold | $104,000-1%$155/sqft |
Source: Bright MLS #PACB2045248 Report a problem | ||
| 8/28/2025 | Pending sale | $105,000$156/sqft |
Source: Bright MLS #PACB2045248 Report a problem | ||
| 8/8/2025 | Listed for sale | $105,000$156/sqft |
Source: Bright MLS #PACB2045248 Report a problem | ||
Public tax history
| Year | Property taxes | Tax assessment |
|---|---|---|
| 2026 | $865 +4.5% | $48,600 |
| 2025 | $828 +9.4% | $48,600 |
| 2024 | $756 +3.2% | $48,600 |
| 2023 | $733 +2.6% | $48,600 |
| 2022 | $714 +2.1% | $48,600 |
| 2021 | $699 +4.4% | $48,600 |
| 2020 | $670 +365.3% | $48,600 |
| 2019 | $144 -77.6% | $48,600 |
| 2018 | $642 | $48,600 |
| 2017 | -- | $48,600 |
| 2016 | -- | $48,600 |
| 2015 | -- | $48,600 |
| 2014 | -- | $48,600 |
| 2013 | -- | $48,600 |
| 2012 | -- | $48,600 |
| 2011 | -- | $48,600 +15.3% |
| 2010 | -- | $42,150 |
| 2009 | -- | $42,150 |
| 2008 | -- | $42,150 |
| 2007 | -- | $42,150 |
| 2006 | -- | $42,150 |
| 2005 | -- | $42,150 +83.3% |
| 2004 | -- | $23,000 |
| 2003 | $49 | $23,000 |
| 2000 | -- | $23,000 |
Find assessor info on the county website
Monthly payment
Climate risks
Neighborhood: 17019
Nearby schools
Schools provided by the listing agent
- Elementary: W.g. Rice
- Middle: Yellow Breeches
- High: Boiling Springs
- District: South Middleton
Source: Bright MLS. This data may not be complete. We recommend contacting the local school district to confirm school assignments for this home.
- $320,0003 bd1 ba2.1k sqft235 Whiskey Springs Rd, Dillsburg, PA 17019Off Market
- $373,6003 bd3 ba1.8k sqft257 Whiskey Springs Rd, Dillsburg, PA 17019Off Market
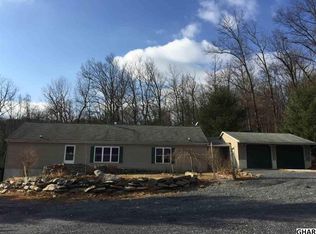
- $280,7003 bd2 ba1.1k sqft250 Whiskey Springs Rd, Dillsburg, PA 17019Off Market
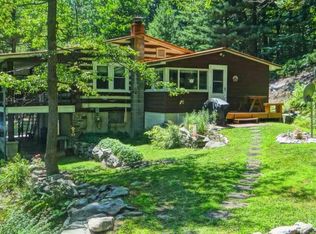
- $366,5003 bd2 ba1.4k sqft256 Whiskey Springs Rd, Dillsburg, PA 17019Off Market
Similar homes
- $165,0002 bd1 ba900 sqft61 Cottage Ln, New Oxford, PA 17350For Sale

 MLS ID #PAAD2025094, Jason VanDyke, RE/MAX of Gettysburg. Bright MLS
 - $169,9002 bd2 ba983 sqft4 Oxford Ct, New Oxford, PA 17350For Sale
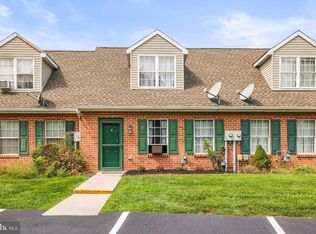 MLS ID #PAAD2025546, Lucy Peterman, Iron Valley Real Estate Hanover. Bright MLS
 - $175,0001 bd1 ba945 sqft1300 Church Rd, Orrtanna, PA 17353For Sale
 MLS ID #PAAD2025572, Gail Schuchart, Cummings & Co. Realtors. Bright MLS
 - $149,9001 bd1 ba525 sqft114 Park St, East Berlin, PA 17316For Sale
 MLS ID #PAAD2025552, Jenna Wessels, Berkshire Hathaway HomeServices Homesale Realty. Bright MLS
 - $220,0002 bd1 ba938 sqft3613 Lisburn Rd, Mechanicsburg, PA 17055For SaleMLS ID #PACB2056420, JOHN HOLTZMAN, Howard Hanna Company-Harrisburg. Bright MLS
- $110,0002 bd1 ba930 sqft1224 Swatara St, Harrisburg, PA 17104For SaleMLS ID #PADA2064600, Karin Negron-Caraballo, Berkshire Hathaway HomeServices Homesale Realty. Bright MLS
- $164,9002 bd2 ba995 sqft221 Lee Ct, Enola, PA 17025For SaleMLS ID #PACB2047870, Keith Lucas, Coldwell Banker Realty. Bright MLS
- $189,9002 bd1 ba922 sqft1603 Blue Jay Dr, Dover, PA 17315For SaleMLS ID #PAYK2110946, Neil Reichart, Samson Properties. Bright MLS
- $130,0002 bd1 ba862 sqft242 N 2nd St, Steelton, PA 17113For SaleMLS ID #PADA2063776, Jeffrey Zimmerman, Prime Home Real Estate, LLC. Bright MLS
- $134,9993 bd1 ba995 sqft314 N 2nd St, Steelton, PA 17113For SaleMLS ID #PADA2063096, Luke Bair, Keller Williams Keystone Realty. Bright MLS
- $99,0002 bd2 ba988 sqft19 Hidden Noll Rd, Carlisle, PA 17013For SaleMLS ID #PACB2056028, JOY DANIELS, Joy Daniels Real Estate Group, Ltd. Bright MLS
- $225,0002 bd1 ba750 sqft414 Hillside Rd, New Cumberland, PA 17070For SaleMLS ID #PACB2057676, Wendell Hoover, Iron Valley Real Estate of Central PA. Bright MLS
- $89,9003 bd2 ba1k sqft113 Big Spring Ter, Newville, PA 17241For SaleMLS ID #PACB2058702, Lisa Mack, Coldwell Banker Realty. Bright MLS
- $125,0003 bd1 ba931 sqft1933 Logan 1/2 St, Harrisburg, PA 17102For SaleMLS ID #PADA2063790, Elmis Rodriguez, SERHANT PENNSYLVANIA LLC. Bright MLS
- $119,9002 bd2 ba960 sqft2441 Penn St, Harrisburg, PA 17110For SaleMLS ID #PADA2058694, Joette Swartz, RE/MAX Realty Select. Bright MLS
- $99,9003 bd2 ba995 sqft3 Saria Ln, Carlisle, PA 17015For SaleMLS ID #PACB2050826, STEPHEN SHEMLER, Iron Valley Real Estate of Central PA. Bright MLS
- $209,5001 bd1 ba780 sqft22 S 3rd St Unit 601, Harrisburg, PA 17101For SaleMLS ID #PADA2058476, Wendell Hoover, Iron Valley Real Estate of Central PA. Bright MLS
- $88,9003 bd2 ba1k sqft10 Buffalo Dr, Shippensburg, PA 17257New ConstructionMLS ID #PACB2057184, Bryan Donovan, Commerical Industrial Realty Co, Inc.. Bright MLS
- $89,9001 bd-- ba594 sqft465 Miltonberger Rd, Orrtanna, PA 17353For SaleMLS ID #PAAD2023414, TRACY SHARP, Wolfe & Company REALTORS. Bright MLS
