New construction by award-winning Highland Homes! This impressive Fordham-CB floor plan offers 3,010 square feet of thoughtfully designed living space with 4 bedrooms, 4 full baths, a private study, an entertainment room, a game room, and soaring two story ceilings that fill the main living areas with natural light. The open concept kitchen overlooks the spacious family room and dining area, creating the perfect layout for entertaining guests and everyday living. The private primary suite is conveniently located on the first floor and features a spa-inspired bath with a freestanding soaking tub, separate shower, dual vanities, and a generous walk-in closet. A secondary bedroom and full bath on the main level provide flexibility for guests, while upstairs offers two additional bedrooms, two full baths, a game room, and a dedicated entertainment room. Step outside to the expansive covered outdoor living area, ideal for relaxing year round. Ready for July/August move in, this beautiful new Highland Home showcases the exceptional craftsmanship and quality that have made Highland Homes one of Texas’ most award-winning builders. Located in desirable Alsatian Oaks with planned community amenities and convenient access to Highway 90, shopping, dining, and major employers, this home offers the perfect blend of comfort, style, and convenience. A comprehensive builder warranty is included for added peace of mind.
Pending
Price increase: $650 (8/19)
$515,640
247 White Oak, Castroville, TX 78009
4beds
3,010sqft
Single Family Residence
Built in 2026
6,490 Square Feet Lot
$-- Zestimate®
$171/sqft
$46/mo HOA
What's special
- 200 days
- 43
- 3
Zillow last checked:
Listing updated:
Listed by:
Dina Verteramo 919-920-0664,
Highland Homes Realty
Source: Central Texas MLS,MLS#: 604676 Originating MLS: Williamson County Association of REALTORS
Originating MLS: Williamson County Association of REALTORSFacts & features
Interior
Bedrooms & bathrooms
- Bedrooms: 4
- Bathrooms: 4
- Full bathrooms: 4
Primary bedroom
- Level: Main
- Dimensions: 16.00 x 13.00
Bedroom 2
- Level: Main
- Dimensions: 12.00 x 10.00
Bedroom 3
- Level: Upper
- Dimensions: 11.00 x 11.00
Bedroom 4
- Level: Upper
- Dimensions: 11.00 x 11.00
Primary bathroom
- Level: Main
- Dimensions: 9.00 x 11.00
Dining room
- Level: Main
- Dimensions: 16.00 x 10.00
Family room
- Level: Main
- Dimensions: 16.00 x 16.00
Game room
- Level: Upper
- Dimensions: 18.00 x 11.00
Kitchen
- Level: Main
- Dimensions: 11.00 x 16.00
Office
- Level: Main
- Dimensions: 12.00 x 10.00
Heating
- Central, Electric, Zoned
Cooling
- Central Air, Zoned
Appliances
- Included: Dishwasher, Disposal, Microwave, Other, See Remarks, Built-In Oven, Cooktop
- Laundry: Washer Hookup, Electric Dryer Hookup
Features
- Game Room, Garden Tub/Roman Tub, Home Office, Living/Dining Room, Multiple Living Areas, Separate Shower, Kitchen Island, Other, Pantry, See Remarks, Walk-In Pantry
- Flooring: Carpet, Ceramic Tile, Wood
- Windows: Double Pane Windows
- Has fireplace: No
- Fireplace features: None
Interior area
- Total interior livable area: 3,010 sqft
Video & virtual tour
Property
Parking
- Total spaces: 2
- Parking features: Attached, Garage
- Attached garage spaces: 2
Features
- Levels: Two
- Stories: 2
- Pool features: Community, In Ground
- Fencing: Back Yard
- Has view: Yes
- View description: None
- Body of water: None
Lot
- Size: 6,490 Square Feet
Details
- Parcel number: 512812
- Special conditions: Builder Owned
Construction
Type & style
- Home type: SingleFamily
- Architectural style: Traditional
- Property subtype: Single Family Residence
Materials
- Brick, Fiberglass Siding
- Foundation: Slab
- Roof: Composition,Shingle
Condition
- Under Construction
- New construction: Yes
- Year built: 2026
Details
- Builder name: Highland Homes
Utilities & green energy
- Water: Public
- Utilities for property: Electricity Available
Green energy
- Energy efficient items: Water Heater
Community & HOA
Community
- Features: Dog Park, Other, See Remarks, Trails/Paths, Community Pool
- Subdivision: Alsatian Oaks
HOA
- Has HOA: Yes
- HOA fee: $550 annually
- HOA name: Goodwin and Co.
- HOA phone: 210-447-5562
Location
- Region: Castroville
Financial & listing details
- Price per square foot: $171/sqft
- Tax assessed value: $31,690
- Annual tax amount: $747
- Date on market: 2/16/2026
- Cumulative days on market: 195 days
- Listing agreement: Exclusive Agency
- Listing terms: Cash,Conventional,FHA,VA Loan
- Electric utility on property: Yes
Estimated market value
Not available
Estimated sales range
Not available
Not available
Price history
| Date | Event | Price |
|---|---|---|
| 8/28/2026 | Pending sale | $515,640$171/sqft |
Source:  LERA MLS #1941899 Report a problem LERA MLS #1941899 Report a problem | ||
| 8/19/2026 | Price change | $515,640+0.1%$171/sqft |
Source: LERA MLS #1941899 Report a problem | ||
| 6/9/2026 | Price change | $514,990-1.3%$171/sqft |
Source: LERA MLS #1941899 Report a problem | ||
| 2/5/2026 | Listed for sale | $521,939$173/sqft |
Source:  Highland Homes Report a problem Highland Homes Report a problem | ||
Public tax history
| Year | Property taxes | Tax assessment |
|---|---|---|
| 2025 | $747 -1% | $31,690 |
| 2024 | $754 | $31,690 |
| 2023 | -- | $31,690 |
Find assessor info on the county website
Monthly payment
Est. payment
Payment breakdown
Explore the cost of this home by adjusting the details. Changes won't be saved.Climate risks
Neighborhood: 78009
Nearby schools
Schools provided by the listing agent
- District: Medina Valley ISD
Source: Central Texas MLS. This data may not be complete. We recommend contacting the local school district to confirm school assignments for this home.
- $394,9004 bd3 ba2k sqft237 White Oak, Castroville, TX 78009Off Market
- $30,600-- bd-- ba-- sqft265 White Oak, Castroville, TX 78009Off Market
- $16,890-- bd-- ba-- sqft229 White Oak, Castroville, TX 78009Off Market
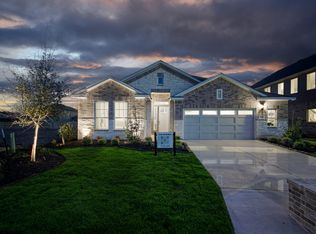
- from $434,8003 bd3 ba2.1k sqftBrandy Plan, Alsatian Oaks, Castroville, TX 78009New Construction
Similar homes
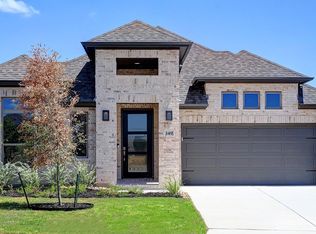
- $499,9004 bd3 ba2.4k sqft349 Mountain Oak, Castroville, TX 78009New Construction
 LERA MLS
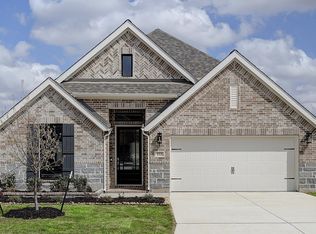
 - $449,9004 bd3 ba2.3k sqft172 Mountain Oak, Castroville, TX 78009New Construction
 LERA MLS
 - $439,0334 bd3 ba2.2k sqft255 White Oak, Castroville, TX 78009New Construction
 LERA MLS
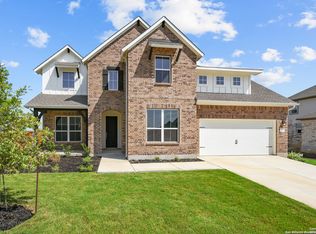
 - $500,0004 bd4 ba2.9k sqft179 KATIE CT, Castroville, TX 78009New Construction
 LERA MLS
 - $529,8004 bd4 ba2.9k sqft169 Highland Park, Castroville, TX 78009New ConstructionMLS ID #1911272, Katie Craig TREC #836640, Chesmar Homes. LERA MLS
- $489,9994 bd4 ba2.8k sqft113 Travis Drive, Castroville, TX 78009New ConstructionMLS ID #1959346, Patrick Thompson TREC #675085, Patrick Thompson, Broker. LERA MLS
- $490,0004 bd4 ba2.9k sqft165 Annette Dr, Castroville, TX 78009New ConstructionLERA MLS
- $500,0005 bd4 ba3k sqft109 Mallorys Way, Castroville, TX 78009New ConstructionLERA MLS
- $474,8004 bd3 ba2.3k sqft210 Kari Drive, Castroville, TX 78009New ConstructionMLS ID #1953614, Katie Craig TREC #836640, Chesmar Homes. LERA MLS
- $499,9905 bd4 ba3.3k sqft164 Richard Drive, Castroville, TX 78009New ConstructionLERA MLS
- $569,9905 bd4 ba3.5k sqft209 Richard Drive, Castroville, TX 78009New ConstructionLERA MLS
- $449,9904 bd3 ba2.6k sqft146 Richard Drive, Castroville, TX 78009New ConstructionLERA MLS
- $550,0004 bd4 ba2.6k sqft14462 Camperdown, San Antonio, TX 78245For SaleMLS ID #1940805, Kristopher Hochart TREC #540065, Red Wagon Properties. LERA MLS
- $537,3604 bd4 ba2.6k sqft2558 High Ground, San Antonio, TX 78245Active
 Central Texas MLS
 - $499,9004 bd3 ba2.5k sqft1018 QUEMADA RNCH, San Antonio, TX 78245For SaleMLS ID #2004349, David Wilcox TREC #591537, Keller Williams Heritage. LERA MLS
- $499,9905 bd3 ba3.4k sqft14534 Costa Leon, San Antonio, TX 78245New ConstructionLERA MLS
- $524,2754 bd3 ba3.2k sqft12413 DAINGERFIELD, San Antonio, TX 78253New ConstructionLERA MLS
- $509,8104 bd4 ba3.1k sqft12525 Daingerfield, San Antonio, TX 78253New ConstructionLERA MLS
