Skip main navigation
For sale
  • $430,000

    247 Whitford Ave, Providence, RI 02908

    3beds
    1,275sqft
    : 
    Loading
    Get pre-qualified
    Single Family Residence
    Built in 1945
    6,098 Square Feet Lot
    $-- Zestimate®
    $337/sqft
    $-- HOA

    What's special

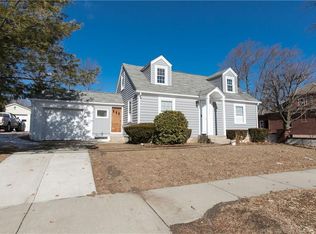
    Fully fenced backyardSweet potting shedAttractive gray vinyl sidingUpdated central airFarmhouse-inspired details
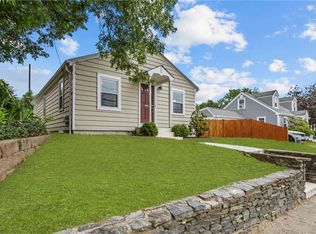
    A standout in Providence’s Mount Pleasant neighborhood, this beautifully maintained Cape offers a warm, inviting feel with a distinctive farmhouse style and traditional cottage aesthetic. The kitchen, featuring newer appliances and farmhouse-inspired details, opens to the dining area, creating a connected and welcoming space for everyday living and gathering. A cheerful mudroom with vintage style adds both function and personality. One first-floor bedroom offers flexibility as a guest room, home office, or comfortable single-level living option. A beautifully updated full bathroom is also located on the first level. Upstairs are two large bedrooms with classic Cape-style dormers that add charm and character. A partially finished lower level provides comfortable space for a cozy den, office, or retreat. Recent updates include attractive gray vinyl siding, 12 replacement windows, updated central air (2025), and a new front walkway and entrance that enhance the home’s curb appeal. The fully fenced backyard is a true highlight, thoughtfully designed with native plantings, a newer deck for grilling and entertaining, and a sweet potting shed. A private, inviting outdoor space to relax and enjoy. You’ll love how this home feels from the moment you step inside, warm, welcoming, and easy to settle into. Move right in and start enjoying it.
    41 days
    |
    1,659
    |
    130
    |

    Zillow last checked:

    Listing updated:

    Listed by:

    Susan Kostas 401-487-4781,

    Mott & Chace Sotheby's Intl.

    Source: StateWide MLS RI,MLS#: 1415058MLS Logo

      Facts & features

      Interior

      Bedrooms & bathrooms
      • Bedrooms: 3
      • Bathrooms: 1
      • Full bathrooms: 1
      Bathroom
      • Features: Bath w Tub & Shower
      Heating
      • Natural Gas, Steam
      Cooling
      • Central Air, Partial
      Appliances
      • Included: Gas Water Heater, Dishwasher, Dryer, Range Hood, Oven/Range, Refrigerator, Washer
      Features
      • Stairs, Plumbing (Mixed), Insulation (Unknown)
      • Flooring: Ceramic Tile, Hardwood, Laminate
      • Doors: Storm Door(s)
      • Basement: Full,Interior Entry,Partially Finished,Common,Storage Space,Utility,Work Shop
      • Has fireplace: No
      • Fireplace features: None
      Interior area
      • Total structure area: 1,075
      • Total interior livable area: 1,275 sqft
      • Finished area above ground: 1,075
      • Finished area below ground: 200
      Video & virtual tour

      Property

      Parking
      • Total spaces: 4
      • Parking features: Attached
      • Attached garage spaces: 1
      Features
      • Patio & porch: Deck
      • Fencing: Fenced
      Lot
      • Size: 6,098 Square Feet

      Construction

      Type & style
      • Home type: SingleFamily
      • Architectural style: Cape Cod
      • Property subtype: Single Family Residence
      Materials
      • Vinyl Siding
      • Foundation: Unknown
      Condition
      • New construction: No
      • Year built: 1945

      Utilities & green energy

      • Electric: 100 Amp Service
      • Sewer: Public Sewer
      • Water: Municipal
      • Utilities for property: Sewer Connected, Water Connected

      Community & HOA

      Community
      • Features: Near Public Transport, Private School, Public School, Schools, Near Shopping
      HOA
      • Has HOA: No
      Location
      • Region: Providence

      Financial & listing details

      • Price per square foot: $337/sqft
      • Annual tax amount: $3,508
      • Date on market: 6/10/2026
      • Inclusions: Kitchen island not included in sale. (furniture)

        Estimated market value

        Not available

        Estimated sales range

        Not available

        Not available

        Price history

        DateEventPrice
        6/21/2026Listed for sale$430,000$337/sqft
        Source: StateWide MLS RI #1415058 Report a problem
        6/18/2026Contingent$430,000$337/sqft
        Source: StateWide MLS RI #1415058 Report a problem
        6/10/2026Listed for sale$430,000+83.1%$337/sqft
        Source: StateWide MLS RI #1415058 Report a problem
        3/30/2018Sold$234,900+43.2%$184/sqft
        Source: StateWide MLS RI #1182210 Report a problem
        11/15/2017Sold$164,000$129/sqft
        Source: StateWide MLS RI #1175103 Report a problem

        Public tax history

        Tax history is unavailable.

        Monthly payment

        Est. payment

        Payment breakdown

        Explore the cost of this home by adjusting the details. Changes won't be saved.
        All calculations are estimates and provided by Zillow, Inc. for informational purposes only. Actual amounts may vary.
        HOA fees may include property taxes on listings classified as Co-Ops. Contact the listing agent and/or owner for fee details.
        Mortgage interest rates are dependent on a number of factors, including credit score, down payment, and repayment length. Interest rate data provided by Zillow Group Marketplace, Inc. as of 1/1/1970 from various mortgage lenders with which we have lead or other similar arrangements; the Estimated Payment is an average of those rates.
        See how much you could borrow to make a competitive offer.

        Climate risks

        Neighborhood: Mount Pleasant

        Getting around

        55 / 100
        Somewhat Walkable
        48 / 100
        Some Transit
        47 / 100
        Somewhat Bikeable

        Nearby schools

        GreatSchools rating

        A local agent can set up tours, give advice and negotiate with sellers.

        A local lender can help you make sure your offer is ready when you are.

        Browse local experts

        Similar homes