Skip main navigation
Closed
  • Listed by: Lamacchia Realty, Inc.
    Bought with: Keller Williams Realty-Metropolitan
    $462,000

    247 Wilkins Street, Manchester, NH 03102

    3beds
    1,034sqft
    Ranch
    Built in 1950
    0.44 Acres Lot
    $472,600 Zestimate®
    $447/sqft
    $2,865 Estimated rent

    Home value

    $472,600

    $435,000 - $515,000

    $2,865/mo

    Zestimate® history
    Loading
    Loading...

    Owner options

    List your home for rent

    $2,865/mo

    Rent Zestimate®

    Find your next renter with Zillow Rental Manager. Plus, with online applications, you can quickly screen prospective tenants – for free.

    Learn more

    $2,865/mo

    Rent Zestimate®

    Refinance and save

    $3,094/mo

    Est. payment

    Refinancing to a lower rate could help reduce your monthly payments and save thousands over the life of the loan.

    See today's rates

    $3,094/mo

    Est. payment

    Explore your selling options

    Work with a Zillow partner agent

    Leverage their expertise and Zillow's premium Showcase listings to get your home seen by more buyers.

    Get started

    List with your own agent

    Get your home in front of millions of buyers by listing it on Zillow.

    Learn how to do it

    Sell it yourself

    Take full control of how buyers see your home on Zillow by listing For Sale by Owner (FSBO).

    List your home

    What's special

    Detached one-car garageCozy vibesPrivate backyard oasisBeautiful hardwood floorsWalk out basementStainless steel appliancesBig windows
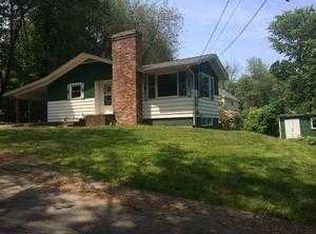
    Welcome Home! Get ready to fall in love with this charming and sunny 3-bedroom, 1-bath ranch in one of the area's most convenient and desirable neighborhoods—just around the corner from Saint Anselm College and minutes to Route 101 and I-293. Whether you're commuting, grabbing coffee, or heading out for a bite, everything you need is close by! Enter inside to a bright, feel-good living room with beautiful hardwood floors and big windows that let the sunshine pour in. Then flow right into a stylish kitchen with stainless steel appliances—perfect for whipping up dinner or hosting friends. All three bedrooms offer cozy vibes and their own closets, and the full bath is clean, classic, and ready to go. Need more space? The walk out basement is a blank canvas just waiting to be transformed—think home gym, game room, or media lounge—with plenty of storage and laundry too! When the weather’s nice, kick back on the screened-in porch and enjoy your private backyard oasis. A detached one-car garage seals the deal. Don't miss your chance to own this sweet, well-kept home in a location that’s hard to beat!

    Zillow last checked:

    Listing updated:

    Listed by:

    Krista Matthews,

    Lamacchia Realty, Inc. 603-791-4992

    Bought with:

    Niki Loiko

    Keller Williams Realty-Metropolitan

    Source: PrimeMLS,MLS#: 5045893MLS Logo

    Facts & features

    Interior

    Bedrooms & bathrooms
    • Bedrooms: 3
    • Bathrooms: 1
    • 3/4 bathrooms: 1
    Heating
    • Oil, Forced Air
    Cooling
    • None
    Appliances
    • Included: Electric Cooktop, Dishwasher, Dryer, Wall Oven, Refrigerator, Oil Water Heater
    • Laundry: In Basement
    Features
    • Ceiling Fan(s), Dining Area, Walk-In Closet(s)
    • Flooring: Hardwood, Tile
    • Windows: Blinds
    • Basement: Concrete Floor,Full,Unfinished,Walkout,Interior Entry
    Interior area
    • Total structure area: 1,034
    • Total interior livable area: 1,034 sqft
    • Finished area above ground: 1,034
    • Finished area below ground: 0

    Property

    Parking
    • Total spaces: 1
    • Parking features: Gravel, Paved, Driveway, Garage, Off Street, Parking Spaces 1, Detached
    • Garage spaces: 1
    • Has uncovered spaces: Yes
    Features
    • Levels: One
    • Stories: 1
    • Exterior features: Garden, Storage
    Lot
    • Size: 0.44 Acres
    • Features: Level
    Details
    • Parcel number: MNCHM0684B000L0010B
    • Zoning description: R
    • Other equipment: None

    Construction

    Type & style
    • Home type: SingleFamily
    • Architectural style: Ranch
    • Property subtype: Ranch
    Materials
    • Vinyl Siding
    • Foundation: Block, Concrete
    • Roof: Asphalt Shingle
    Condition
    • New construction: No
    • Year built: 1950

    Utilities & green energy

    • Electric: 200+ Amp Service
    • Sewer: Public Sewer
    • Utilities for property: None

    Community & neighborhood

    Location
    • Region: Manchester

    Other

    Other facts
    • Road surface type: Paved

    Price history

    DateEventPrice
    7/3/2025Sold$462,000+3.6%$447/sqft
    Source: PrimeMLS #5045893 Report a problem
    6/18/2025Contingent$445,900$431/sqft
    Source: PrimeMLS #5045893 Report a problem
    6/11/2025Listed for sale$445,900+27.4%$431/sqft
    Source: PrimeMLS #5045893 Report a problem
    8/19/2022Sold$350,000+14.8%$338/sqft
    Source: PrimeMLS #4916218 Report a problem
    6/17/2022Listed for sale$305,000+39.9%$295/sqft
    Source: PrimeMLS #4916218 Report a problem
    2/13/2018Sold$218,000-0.9%$211/sqft
    Source: PrimeMLS #4670607 Report a problem
    1/9/2018Pending sale$219,900$213/sqft
    Source: Century 21 Commonwealth #4670607 Report a problem
    1/3/2018Price change$219,900-2.2%$213/sqft
    Source: Century 21 Commonwealth #4670607 Report a problem
    10/23/2017Listed for sale$224,900+4.7%$218/sqft
    Source: Owner Report a problem
    2/16/2017Listing removed$214,900$208/sqft
    Source: CENTURY 21 Commonwealth #247WLKNS Report a problem
    11/10/2016Price change$214,9000%$208/sqft
    Source: CENTURY 21 Commonwealth #247WLKNS Report a problem
    9/15/2016Price change$215,000-2.2%$208/sqft
    Source: Century 21 Commonwealth #4503964 Report a problem
    9/8/2016Price change$219,900-2.2%$213/sqft
    Source: Century 21 Commonwealth #4503964 Report a problem
    8/15/2016Listed for sale$224,900+36.4%$218/sqft
    Source: Century 21 Commonwealth #4503964 Report a problem
    8/5/2014Sold$164,900$159/sqft
    Source: Public Record Report a problem
    5/29/2014Price change$164,900-2.9%$159/sqft
    Source: RE/MAX Synergy #4346175 Report a problem
    5/8/2014Price change$169,900-4.3%$164/sqft
    Source: RE/MAX Synergy #4346175 Report a problem
    4/8/2014Listed for sale$177,500$172/sqft
    Source: RE/MAX Synergy #4346175 Report a problem

    Public tax history

    YearProperty taxesTax assessment
    2024$5,637 +3.8%$287,900
    2023$5,430 +3.4%$287,900
    2022$5,251 +3.3%$287,900 +0.1%
    2021$5,083 +7.7%$287,500 +50.2%
    2020$4,720 +1.4%$191,400
    2019$4,655 +2.7%$191,400
    2018$4,532 +6.1%$191,400 +4.5%
    2017$4,272 +0.8%$183,200
    2016$4,239 +0.2%$183,200 +1.6%
    2015$4,229 -0.2%$180,400
    2014$4,239 +6.8%$180,400 +0.8%
    2012$3,968 $178,900

    Find assessor info on the county website

    Neighborhood: 03102

    Nearby schools

    GreatSchools rating
    Schools provided by the listing agent
    • Elementary: Parker-Varney Elementary Sch
    • Middle: Parkside Middle School
    • High: Manchester West High School

    Source: PrimeMLS. This data may not be complete. We recommend contacting the local school district to confirm school assignments for this home.

    Get pre-qualified for a loan
    At Zillow Home Loans, we can pre-qualify you in as little as 5 minutes with no impact to your credit score.

    An equal housing lender. NMLS #10287.

    Sell for more on Zillow
    Get a Zillow Showcase℠ listing at no additional cost and you could sell for .
    $472,600
    2% more
    +$9,452
    With Zillow Showcase(estimated)
    $482,052