I bet you're looking for an investment opportunity or a home to flip and wonderful Lake Ozark! This is it! Duplex with 2 bedrooms,2 kitchens, laundry and 1 bath on each level. .64 of an acre, circular drive and that secluded feel even though you are close to Lake Ozark restaurants and attractions. Live upstairs and rent out the lower level. Or remodel both and rent out both. Endless possibilities! Selling AS IS and upper level is partially furnished. This price doesn't come around very often so better be quick!
Sold
Price Unknown
247 Wilmore Rd, Lake Ozark, MO 65049
4beds
2,136sqft
Duplex, Multi Family, Single Family Residence
Built in ----
-- sqft lot
$248,700 Zestimate®
$--/sqft
$1,323 Estimated rent
Home value
$248,700
$236,000 - $261,000
$1,323/mo
Zestimate® history
Owner options
List your home for rent
$1,323/mo
Rent Zestimate®
Find your next renter with Zillow Rental Manager. Plus, with online applications, you can quickly screen prospective tenants – for free.
$1,323/mo
Rent Zestimate®
Refinance and save
$100/mo
Est. payment
Refinancing to a lower rate could help reduce your monthly payments and save thousands over the life of the loan.
$100/mo
Est. payment
Explore your selling options
Work with a Zillow partner agent
Leverage their expertise and Zillow's premium Showcase listings to get your home seen by more buyers.
Get startedList with your own agent
Get your home in front of millions of buyers by listing it on Zillow.
Learn how to do itSell it yourself
Take full control of how buyers see your home on Zillow by listing For Sale by Owner (FSBO).
List your homeWhat's special
Secluded feelCircular drive
Zillow last checked:
Listing updated:
Listed by:
Bruce & Kelly Team Jessica Bruce (573)302-2300,
RE/MAX Lake of the Ozarks,
MARGIE RUDOLPH 573-216-3107,
RE/MAX Lake of the Ozarks
Bought with:
DEE DEE L JACOBS, 2007005756
EXP Realty, LLC
BRIAN JACOBS, 2006027322
EXP Realty, LLC
Source: Bagnell Dam AOR,MLS#: 3588389Originating MLS: Bagnell Dam Association Of Realtors
Facts & features
Interior
Bedrooms & bathrooms
- Bedrooms: 4
- Bathrooms: 2
- Full bathrooms: 2
Bedroom
- Level: Main
Bedroom
- Level: Main
Bedroom
- Level: Lower
Bedroom
- Level: Lower
Bathroom
- Level: Main
Bathroom
- Level: Lower
Kitchen
- Level: Main
Kitchen
- Level: Lower
Laundry
- Level: Main
Laundry
- Level: Lower
Living room
- Level: Main
Living room
- Level: Lower
Heating
- Electric, Forced Air, Fireplace(s), Wood
Cooling
- Central Air
Appliances
- Included: Washer/Dryer Stacked, Dishwasher, Range, Refrigerator, Stove
- Laundry: Washer Hookup, Dryer Hookup, Stacked
Features
- Ceiling Fan(s), Furnished, Fireplace, Pantry, Window Treatments
- Flooring: Laminate
- Doors: Storm Door(s)
- Windows: Window Treatments
- Basement: Finished,Walk-Out Access,Full
- Number of fireplaces: 2
- Fireplace features: Two
- Furnished: Yes
Interior area
- Total structure area: 2,136
- Total interior livable area: 2,136 sqft
Property
Parking
- Total spaces: 1
- Parking features: Attached, Garage, Open
- Attached garage spaces: 1
- Has uncovered spaces: Yes
Features
- Levels: One
- Stories: 1
- Patio & porch: Deck, Open, Patio
- Exterior features: Deck, Gravel Driveway, Patio
Lot
- Size: 0.64 Acres
- Dimensions: 200 x 132 x 220 x 132
- Features: Acreage, City Lot, Level, Open Lot, Sloped
Details
- Parcel number: 00101602400000006014001
- Zoning description: Multi Family
Construction
Type & style
- Home type: MultiFamily
- Architectural style: One Story,Duplex
- Property subtype: Duplex, Multi Family, Single Family Residence
Materials
- Wood Siding
- Foundation: Basement, Poured
- Roof: Composition
Condition
- Fixer
Utilities & green energy
- Sewer: Septic Tank
- Water: Shared Well
Community & HOA
Community
- Features: None, Laundry Facilities
- Subdivision: None
HOA
- Has HOA: Yes
- Services included: Water
- HOA fee: $100 annually
Location
- Region: Lake Ozark
Financial & listing details
- Tax assessed value: $20,010
- Annual tax amount: $1,058
- Date on market: 7/2/2026
- Cumulative days on market: 45 days
- Inclusions: Some furniture and all appliances on upper level, Stove, refrigerator in lower level
- Exclusions: Tenant's belongings in lower-level including washer dryer. Personal items on upper level, front bedroom furniture, recliner, TV, loveseat, living room tables all do not stay.
- Ownership: Fee Simple,
- Road surface type: Asphalt, Paved
Price history
| Date | Event | Price |
|---|---|---|
| 9/18/2026 | Sold | -- |
Source: Bagnell Dam AOR #3588389 Report a problem | ||
| 8/28/2026 | Contingent | $249,900$117/sqft |
Source: Bagnell Dam AOR #3588389 Report a problem | ||
| 7/31/2026 | Listed for sale | $249,900$117/sqft |
Source: Bagnell Dam AOR #3588389 Report a problem | ||
| 7/29/2026 | Contingent | $249,900$117/sqft |
Source: Bagnell Dam AOR #3588389 Report a problem | ||
| 7/2/2026 | Listed for sale | $249,900$117/sqft |
Source: Bagnell Dam AOR #3588389 Report a problem | ||
Public tax history
| Year | Property taxes | Tax assessment |
|---|---|---|
| 2025 | $1,059 -3.7% | $20,010 |
| 2024 | $1,099 +2.8% | $20,010 |
| 2023 | $1,069 | $20,010 |
| 2022 | $1,069 +0% | $20,010 |
| 2021 | $1,069 -0.7% | $20,010 |
| 2020 | $1,076 +0.3% | $20,010 |
| 2019 | $1,073 -0.5% | $20,010 |
| 2018 | $1,078 | $20,010 |
| 2017 | $1,078 +10.3% | $20,010 |
| 2016 | $978 +2% | $20,010 |
| 2015 | $959 +4.9% | $20,010 |
| 2014 | $914 | $20,010 |
| 2013 | $914 | $20,010 +597.2% |
| 2012 | -- | $2,870 -85.7% |
| 2010 | -- | $20,010 |
| 2009 | -- | $20,010 +4.1% |
| 2008 | -- | $19,230 |
| 2007 | -- | $19,230 |
Find assessor info on the county website
Neighborhood: 65049
Nearby homes
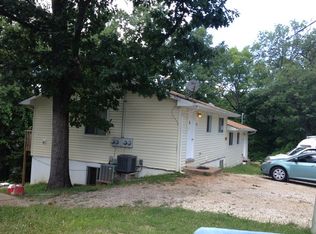
- $233,7002 bd1 ba600 sqft221 Wilmore Rd UNIT 1B, Lake Ozark, MO 65049Off Market

- $233,7002 bd1 ba600 sqft221 Wilmore Rd UNIT 2A, Lake Ozark, MO 65049Off Market
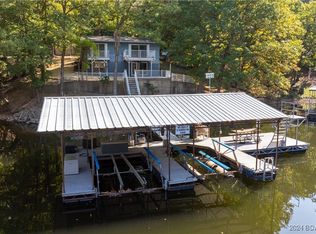
- $--3 bd2 ba1.7k sqft91 Kimberly Dr, Lake Ozark, MO 65049Sold
- $218,1003 bd2 ba1.8k sqft114 Kimberly Dr, Lake Ozark, MO 65049Off Market
- $306,7003 bd2 ba2.5k sqft85 Kimberly Dr, Lake Ozark, MO 65049Off Market
- $---- sqftTBD Wilmore Rd, Lake Ozark, MO 65049Off Market
- $--2 bd1 ba600 sqft221 Wilmore Rd UNIT 1A, Lake Ozark, MO 65049Off Market
- $286,2003 bd2 ba1.6k sqft16 Siena Ln, Lake Ozark, MO 65049Off Market
Nearby schools
GreatSchools rating
- NALeland O. Mills Elementary SchoolGrades: K-2Distance: 1.2 mi
- 9/10Osage Middle SchoolGrades: 6-8Distance: 5.4 mi
- 7/10Osage High SchoolGrades: 9-12Distance: 5.4 mi
Schools provided by the listing agent
- District: School Of The Osage
Source: Bagnell Dam AOR. This data may not be complete. We recommend contacting the local school district to confirm school assignments for this home.
Sell for more on Zillow
Get a Zillow Showcase℠ listing at no additional cost and you could sell for .
$248,700
2% more
+$4,974
With Zillow Showcase(estimated)
$253,674
Sell for more on Zillow
Get a Zillow Showcase℠ listing at no additional cost and you could sell for .
$248,700
2% more
+$4,974
With Zillow Showcase(estimated)
$253,674
- Missouri
- Camden County
- Lake Ozark
- 65049
- 247 Wilmore Rd
