Skip main navigation
Sold for $1,200,000
  • $1,200,000

    247 Wolf Crossing Dr, Morton, IL 61550

    6beds
    6,792sqft
    Single Family Residence, Residential
    Built in 2013
    2 Acres Lot
    $1,174,000 Zestimate®
    $177/sqft
    $6,530 Estimated rent

    Home value

    $1,174,000

    $1.07M - $1.28M

    $6,530/mo

    Zestimate® history
    Loading
    Loading...

    Owner options

    List your home for rent

    $6,530/mo

    Rent Zestimate®

    Find your next renter with Zillow Rental Manager. Plus, with online applications, you can quickly screen prospective tenants – for free.

    Learn more

    $6,530/mo

    Rent Zestimate®

    Refinance and save

    $8,704/mo

    Est. payment

    Refinancing to a lower rate could help reduce your monthly payments and save thousands over the life of the loan.

    See today's rates

    $8,704/mo

    Est. payment

    Explore your selling options

    Work with a Zillow partner agent

    Leverage their expertise and Zillow's premium Showcase listings to get your home seen by more buyers.

    Get started

    List with your own agent

    Get your home in front of millions of buyers by listing it on Zillow.

    Learn how to do it

    Sell it yourself

    Take full control of how buyers see your home on Zillow by listing For Sale by Owner (FSBO).

    List your home

    What's special

    Stone fireplaceDouble-sided fireplaceFinished basementPlay areaSoaring ceilingsEnsuite bedroomLarge island
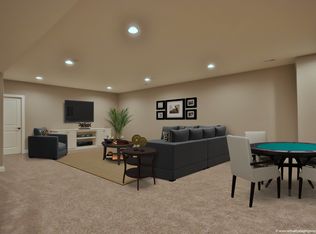
    Stunning Scott Lewis custom built 6Bd/6Bath home w/almost 7,000 fin. sq ft of living space on a double lot. The 2-story great room features soaring ceilings, custom built-ins, and oversized windows overlooking a private backyard oasis with a both heated & chilled Barrington pool with custom lights, fountains and pool cover, freshly sealed patio, play area, and mature trees. The beautiful screened-in porch with stone fireplace provides year-round entertaining. The recently remodeled gourmet kitchen is equipped with Sub-Zero refrigerator/freezer, Wolf range, Miele built in coffee maker, double oven, custom cabinetry, large island as well as a peninsula, and a massive walk-in pantry with a convenient garage access. The Main-floor primary suite includes an oversized walk-in closet w/tailored organizer, walk-in shower, double-sided fireplace, and direct patio/pool access. Upstairs offers a loft, ensuite bedroom, plus 2 additional bedrooms with Jack & Jill bath and custom walk-in closets. The finished basement boasts 12’ ceilings, golf simulator/home theater, recreation/family room, wet bar, recently added 6th bedroom and full bath with heated floors, additional entrance to the oversized3 car garage with newer cabinets, organizers and epoxy floors. Additional features include irrigation & landscape lighting, Anderson windows, 2 HVAC systems, Generac generator and the seller has already scheduled and paid for the professional Fall of '25 pool closing. Must See this one!

    Zillow last checked:

    Listing updated:

    Listed by:

    Tracey Gerard Office:309-241-2322,

    Signature Heights Realty, LLC

    Bought with:

    Dori DeWitte-Scotti, 471019310

    Jim Maloof Realty, Inc.

    Source: RMLS Alliance as distributed by MLS GRID,MLS#: PA1261188MLS LogoOriginating MLS: Peoria Area Association of Realtors

    Facts & features

    Interior

    Bedrooms & bathrooms
    • Bedrooms: 6
    • Bathrooms: 6
    • Full bathrooms: 5
    • 1/2 bathrooms: 1
    Bedroom 1
    • Level: Main
    • Dimensions: 18ft 2in x 21ft 0in
    Bedroom 2
    • Level: Main
    • Dimensions: 12ft 0in x 14ft 0in
    Bedroom 3
    • Level: Upper
    • Dimensions: 20ft 0in x 16ft 0in
    Bedroom 4
    • Level: Upper
    • Dimensions: 17ft 0in x 29ft 8in
    Bedroom 5
    • Level: Upper
    • Dimensions: 15ft 8in x 14ft 4in
    Other
    • Level: Main
    • Dimensions: 16ft 0in x 15ft 5in
    Other
    • Area: 2296
    Additional room
    • Description: bedroom 6
    • Level: Basement
    • Dimensions: 20ft 0in x 24ft 0in
    Additional room 2
    • Description: Theatre/Golf Simulation
    • Level: Basement
    • Dimensions: 22ft 1in x 16ft 6in
    Family room
    • Level: Basement
    Great room
    • Level: Main
    • Dimensions: 22ft 1in x 21ft 0in
    Kitchen
    • Level: Main
    • Dimensions: 28ft 3in x 21ft 2in
    Laundry
    • Level: Main
    Main level
    • Area: 2796
    Recreation room
    • Level: Basement
    • Dimensions: 43ft 11in x 21ft 2in
    Upper level
    • Area: 1700
    Heating
    • Forced Air, Zoned
    Cooling
    • Zoned, Central Air
    Appliances
    • Included: Dishwasher, Disposal, Dryer, Range Hood, Microwave, Other, Range, Refrigerator, Washer, Water Purifier, Water Softener Owned, Gas Water Heater
    Features
    • Bar, Vaulted Ceiling(s), Central Vacuum, Wet Bar, Solid Surface Counter, Ceiling Fan(s), High Speed Internet
    • Windows: Window Treatments, Blinds
    • Basement: Egress Window(s),Finished,Full
    • Number of fireplaces: 2
    • Fireplace features: Wood Burning, Living Room, Master Bedroom, Electric
    Interior area
    • Total structure area: 4,496
    • Total interior livable area: 6,792 sqft

    Property

    Parking
    • Total spaces: 3
    • Parking features: Attached, On Street, Oversized
    • Attached garage spaces: 3
    • Has uncovered spaces: Yes
    • Details: Number Of Garage Remotes: 1
    Features
    • Levels: Two
    • Patio & porch: Patio, Screened
    • Pool features: In Ground
    Lot
    • Size: 2 Acres
    • Dimensions: 2 acre
    • Features: Level, Wooded, Extra Lot
    Details
    • Additional parcels included: 060604101001
    • Parcel number: 060605201008
    • Zoning description: Residential

    Construction

    Type & style
    • Home type: SingleFamily
    • Property subtype: Single Family Residence, Residential
    Materials
    • Brick, Stone
    • Roof: Shingle
    Condition
    • New construction: No
    • Year built: 2013

    Utilities & green energy

    • Sewer: Public Sewer
    • Water: Public
    • Utilities for property: Cable Available

    Community & HOA

    Community
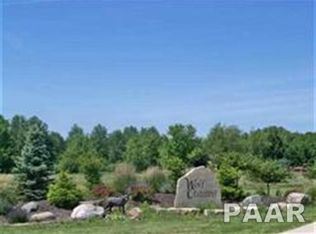
    • Subdivision: Wolf Crossing
    Location
    • Region: Morton

    Financial & listing details

    • Price per square foot: $177/sqft
    • Tax assessed value: $832,230
    • Annual tax amount: $22,605
    • Date on market: 9/27/2025
    • Cumulative days on market: 4 days
    • Road surface type: Paved

    Price history

    DateEventPrice
    11/7/2025Sold$1,200,000-7.3%$177/sqft
    Source: RMLS Alliance as distributed by MLS GRID #PA1261188 Report a problem
    10/1/2025Contingent$1,295,000$191/sqft
    Source: RMLS Alliance as distributed by MLS GRID #PA1261188 Report a problem
    9/27/2025Price change$1,295,000-0.4%$191/sqft
    Source: RMLS Alliance as distributed by MLS GRID #PA1261188 Report a problem
    9/15/2025Listed for sale$1,300,000+30.7%$191/sqft
    Source: Owner Report a problem
    4/5/2023Listing removed--
    Source: RMLS Alliance as distributed by MLS GRID #PA1241303 Report a problem
    3/30/2023Listed for sale$995,000+615.8%$146/sqft
    Source: RMLS Alliance as distributed by MLS GRID #PA1241303 Report a problem
    11/13/2013Sold$139,000$20/sqft
    Source: Public Record Report a problem

    Public tax history

    YearProperty taxesTax assessment
    2024$19,211 +3.8%$277,410 +7.3%
    2023$18,513 +3.6%$258,440 +8.9%
    2022$17,865 +4.1%$237,340 +4%
    2021$17,166 +3.2%$228,210 +1%
    2020$16,636 +11%$225,950
    2019$14,991 -11.2%$225,950 -11.5%
    2018$16,884 $255,220
    2017$16,884 +2.6%$255,220 +19.8%
    2016$16,448 +402.6%$213,040
    2015$3,273 +25547.2%--
    2013$13 $45,690 +91280%
    2012-- $50
    2011-- $50
    2010-- $50 -72.2%
    2009$12 $180
    Find assessor info on the county website

    Neighborhood: 61550

    Nearby schools

    GreatSchools rating
    Schools provided by the listing agent
    • High: Morton

    Source: RMLS Alliance as distributed by MLS GRID. This data may not be complete. We recommend contacting the local school district to confirm school assignments for this home.

    Get pre-qualified for a loan
    At Zillow Home Loans, we can pre-qualify you in as little as 5 minutes with no impact to your credit score.

    An equal housing lender. NMLS #10287.

    Sell for more on Zillow
    Get a Zillow Showcase℠ listing at no additional cost and you could sell for .
    $1,174,000
    2% more
    +$23,480
    With Zillow Showcase(estimated)
    $1,197,480