Stunning 1.5-Story Walkout on 3 Acres with Stocked Pond & Detached Garage
Nestled on a peaceful, wooded 3-acre lot, this elegant 1.5-story walkout home blends timeless architecture with modern comfort. The classic brick and siding exterior, symmetrical rooflines, and stately front façade offer striking curb appeal, while the inviting wrap-around porch—featuring detailed railings and a gazebo-style bump-out—provides the perfect place to relax and take in the tranquil surroundings.
Inside, a warm and open layout awaits with hardwood floors, a dramatic two-story great room, and a beautifully updated kitchen equipped with 42” cabinets, granite countertops, a butcher block island, pantry, tile backsplash, and adjoining hearth and breakfast rooms. The main-floor primary suite boasts a coffered ceiling, walk-in closet, and a luxury bath with a jetted tub and separate shower.
Upstairs, you’ll find two generously sized bedrooms, each with its own private full bath and walk-in closet. The finished walkout lower level adds even more space with a fourth bedroom, full bath, family room, and access to a private patio.
Outdoors, the property is a nature lover’s paradise. A beautifully stocked pond, home to a variety of fish, creates a tranquil setting ideal for quiet mornings or evening fishing. The expansive yard is frequently visited by deer and other local wildlife, offering a front-row seat to the peaceful rhythm of the natural world.
Closed
Listed by: RE/MAX Platinum • Julie A Nagle • Contact: 636-373-2928
Bought with: EXP Realty, LLC
Price Unknown
247 Woods Creek Dr, Foristell, MO 63348
4beds
3,479sqft
Single Family Residence
Built in 2003
3.12 Acres Lot
$702,300 Zestimate®
$--/sqft
$3,662 Estimated rent
Home value
$702,300
$653,000 - $751,000
$3,662/mo
Zestimate® history
Owner options
List your home for rent
$3,662/mo
Rent Zestimate®
Find your next renter with Zillow Rental Manager. Plus, with online applications, you can quickly screen prospective tenants – for free.
$3,662/mo
Rent Zestimate®
Refinance and save
$400/mo
Est. payment
Refinancing to a lower rate could help reduce your monthly payments and save thousands over the life of the loan.
$400/mo
Est. payment
Explore your selling options
Work with a Zillow partner agent
Leverage their expertise and Zillow's premium Showcase listings to get your home seen by more buyers.
Get startedList with your own agent
Get your home in front of millions of buyers by listing it on Zillow.
Learn how to do itSell it yourself
Take full control of how buyers see your home on Zillow by listing For Sale by Owner (FSBO).
List your homeWhat's special
Beautifully stocked pondGranite countertopsExpansive yardButcher block islandInviting wrap-around porchGazebo-style bump-outUpdated kitchen
Zillow last checked:
Listing updated:
Listed by:
Julie A Nagle 636-373-2928,
RE/MAX Platinum
Bought with:
Mark & Neil Gellman, 2007022959
EXP Realty, LLC
Source: MARIS,MLS#: 25053287 Originating MLS: St. Charles County Association of REALTORS
Originating MLS: St. Charles County Association of REALTORSFacts & features
Interior
Bedrooms & bathrooms
- Bedrooms: 4
- Bathrooms: 5
- Full bathrooms: 4
- 1/2 bathrooms: 1
- Main level bathrooms: 2
- Main level bedrooms: 1
Primary bedroom
- Features: Floor Covering: Wood
- Level: First
- Area: 224
- Dimensions: 16x14
Bedroom 4
- Features: Floor Covering: Carpeting
- Level: Lower
- Area: 286
- Dimensions: 22x13
Bathroom 2
- Features: Floor Covering: Carpeting
- Level: Upper
- Area: 143
- Dimensions: 13x11
Bathroom 3
- Features: Floor Covering: Carpeting
- Level: Upper
- Area: 156
- Dimensions: 13x12
Den
- Features: Floor Covering: Carpeting
- Level: Lower
- Area: 180
- Dimensions: 15x12
Dining room
- Features: Floor Covering: Wood
- Level: Main
- Area: 144
- Dimensions: 12x12
Family room
- Features: Floor Covering: Carpeting
- Level: Lower
- Area: 504
- Dimensions: 36x14
Great room
- Features: Floor Covering: Ceramic Tile
- Level: Main
- Area: 238
- Dimensions: 17x14
Hearth room
- Features: Floor Covering: Ceramic Tile
- Level: Main
- Area: 168
- Dimensions: 14x12
Kitchen
- Features: Floor Covering: Ceramic Tile
- Level: Main
- Area: 182
- Dimensions: 14x13
Laundry
- Features: Floor Covering: Ceramic Tile
- Level: Main
- Area: 77
- Dimensions: 11x7
Mud room
- Features: Floor Covering: Ceramic Tile
- Level: Main
Heating
- Natural Gas
Cooling
- Central Air
Appliances
- Included: Stainless Steel Appliance(s), Electric Cooktop, Dishwasher, Electric Oven, Gas Water Heater
- Laundry: Laundry Room, Main Level
Features
- Breakfast Bar, Ceiling Fan(s), Custom Cabinetry, Entrance Foyer, Granite Counters, Kitchen Island, Pantry, Separate Shower, Two Story Entrance Foyer, Walk-In Closet(s)
- Flooring: Hardwood
- Basement: Partially Finished,Sleeping Area,Storage Space,Walk-Out Access
- Number of fireplaces: 2
- Fireplace features: Great Room, Living Room
Interior area
- Total structure area: 3,479
- Total interior livable area: 3,479 sqft
- Finished area above ground: 2,479
- Finished area below ground: 1,000
Property
Parking
- Total spaces: 4
- Parking features: Additional Parking, Garage Door Opener
- Attached garage spaces: 4
Features
- Levels: One and One Half
- Patio & porch: Front Porch
- Exterior features: Balcony, Private Yard
- Fencing: Back Yard
- On waterfront: Yes
- Waterfront features: Waterfront, Pond
Lot
- Size: 3.12 Acres
- Features: Adjoins Wooded Area, Garden, Suitable for Horses, Waterfront
Details
- Additional structures: Outbuilding
- Parcel number: 300505290000058.0000000
- Special conditions: Standard
- Horses can be raised: Yes
Construction
Type & style
- Home type: SingleFamily
- Architectural style: Other,Traditional
- Property subtype: Single Family Residence
- Attached to another structure: Yes
Materials
- Brick Veneer, Vinyl Siding
- Foundation: Concrete Perimeter
Condition
- Year built: 2003
Utilities & green energy
- Sewer: Septic Tank
- Water: Public
- Utilities for property: Natural Gas Available
Community & HOA
Community
- Subdivision: West Wood Trails
HOA
- Has HOA: Yes
- Services included: Maintenance Parking/Roads, Snow Removal
- HOA fee: $400 annually
- HOA name: West Wood Trails Subdivision
Location
- Region: Foristell
Financial & listing details
- Tax assessed value: $548,839
- Annual tax amount: $6,248
- Date on market: 8/16/2025
- Cumulative days on market: 46 days
- Listing terms: Cash,Conventional,FHA,VA Loan
- Ownership: Private
Price history
| Date | Event | Price |
|---|---|---|
| 10/1/2025 | Sold | -- |
Source:  MARIS #25053287 Report a problem MARIS #25053287 Report a problem | ||
| 8/25/2025 | Contingent | $674,900$194/sqft |
Source: MARIS #25053287 Report a problem | ||
| 8/16/2025 | Listed for sale | $674,900+73.5%$194/sqft |
Source: MARIS #25053287 Report a problem | ||
| 12/4/2018 | Sold | -- |
Source: MARIS #18067288 Report a problem | ||
| 11/5/2018 | Pending sale | $389,000$112/sqft |
Source: Worth Clark Realty #18067288 Report a problem | ||
| 10/11/2018 | Price change | $389,000-4.9%$112/sqft |
Source: Worth Clark Realty #18067288 Report a problem | ||
| 9/4/2018 | Listed for sale | $409,000+25.8%$118/sqft |
Source: Worth Clark Realty #18067288 Report a problem | ||
| 7/3/2012 | Sold | -- |
Source: Public Record Report a problem | ||
| 4/28/2012 | Listed for sale | $325,000-4.4%$93/sqft |
Source: Coldwell Banker Gundaker - #12024604 Report a problem | ||
| 2/14/2012 | Listing removed | $340,000$98/sqft |
Source: RE/MAX Gold Report a problem | ||
| 2/11/2012 | Listed for sale | $340,000+16090.5%$98/sqft |
Source: RE/MAX Gold Report a problem | ||
| 8/7/2011 | Listing removed | $2,100$1/sqft |
Source: RE/MAX GOLD #11031073 Report a problem | ||
| 7/8/2011 | Price change | $2,100-99.4%$1/sqft |
Source: RE/MAX GOLD #11031073 Report a problem | ||
| 6/23/2011 | Price change | $325,000-4.4%$93/sqft |
Source: RE/MAX GOLD #11031073 Report a problem | ||
| 5/11/2011 | Price change | $340,000-2.9%$98/sqft |
Source: RE/MAX GOLD #11031073 Report a problem | ||
| 3/26/2011 | Listed for sale | $350,000-9.1%$101/sqft |
Source: RE/MAX GOLD #11031073 Report a problem | ||
| 8/21/2009 | Sold | -- |
Source: Agent Provided Report a problem | ||
| 5/8/2009 | Listing removed | $385,000$111/sqft |
Source: NRT StLouis #90007653 Report a problem | ||
| 4/17/2009 | Price change | $385,000-3.5%$111/sqft |
Source: NRT StLouis #90007653 Report a problem | ||
| 2/15/2009 | Listed for sale | $399,000$115/sqft |
Source: NRT StLouis #90007653 Report a problem | ||
Public tax history
| Year | Property taxes | Tax assessment |
|---|---|---|
| 2025 | $6,244 -0.1% | $104,281 +3% |
| 2024 | $6,248 +4.8% | $101,291 |
| 2023 | $5,961 +24% | $101,291 +33.4% |
| 2022 | $4,807 | $75,953 |
| 2021 | -- | $75,953 +9.3% |
| 2020 | -- | $69,493 |
| 2019 | $4,343 | $69,493 +5.7% |
| 2018 | $4,343 +0.6% | $65,737 |
| 2017 | $4,319 +4.2% | $65,737 +8.1% |
| 2016 | $4,145 +0% | $60,836 |
| 2015 | $4,144 +4.2% | $60,836 +7.7% |
| 2014 | $3,979 | $56,508 |
| 2013 | -- | $56,508 -4.4% |
| 2012 | -- | $59,130 -6.2% |
| 2011 | -- | $63,070 |
| 2010 | -- | $63,070 |
| 2009 | -- | $63,070 -12.8% |
| 2008 | -- | $72,300 -80.2% |
| 2007 | -- | $364,750 +5.1% |
| 2006 | -- | $347,060 |
| 2005 | -- | $347,060 +1056.9% |
| 2004 | -- | $30,000 |
| 2003 | -- | $30,000 |
| 2002 | -- | -- |
| 2001 | -- | -- |
Find assessor info on the county website
Neighborhood: 63348
Nearby homes
- $534,0003 bd3 ba1.6k sqft221 Woods Creek Dr, Foristell, MO 63348Off Market
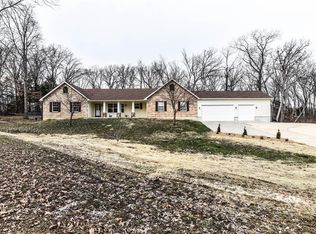
- $376,4003 bd2 ba1.2k sqft273 Woods Creek Dr, Foristell, MO 63348Off Market
- $1,311,1003 bd3 ba3.1k sqft226 Hidden Sanctuary Dr, Foristell, MO 63348Off Market
- $471,3003 bd3 ba1.6k sqft238 Woods Creek Dr, Foristell, MO 63348Off Market

- $705,3003 bd4 ba2.1k sqft256 Woods Creek Dr, Foristell, MO 63348Off Market
- $335,8003 bd2 ba1.4k sqft220 Woods Creek Dr, Foristell, MO 63348Off Market
- $--4 bd3 ba2.2k sqft274 Woods Creek Dr, Foristell, MO 63348Sold
- $999,5003 bd2 ba2.5k sqft222 Hidden Sanctuary Dr, Foristell, MO 63348Off Market
Nearby schools
GreatSchools rating
- 9/10Daniel Boone Elementary SchoolGrades: K-5Distance: 3.6 mi
- 8/10Francis Howell Middle SchoolGrades: 6-8Distance: 14.8 mi
- 10/10Francis Howell High SchoolGrades: 9-12Distance: 12.8 mi
Schools provided by the listing agent
- Elementary: Daniel Boone Elem.
- Middle: Francis Howell Middle
- High: Francis Howell High
Source: MARIS. This data may not be complete. We recommend contacting the local school district to confirm school assignments for this home.
Get a cash offer in 3 minutes
Find out how much your home could sell for in as little as 3 minutes with a no-obligation cash offer.
Estimated market value
$702,300
Get a cash offer in 3 minutes
Find out how much your home could sell for in as little as 3 minutes with a no-obligation cash offer.
Estimated market value
$702,300
- Missouri
- Saint Charles County
- Foristell
- 63348
- 247 Woods Creek Dr
Nearby cities
Nearby zip codes
Other Foristell Topics
