Back on a market. This beautiful 3 bedroom house with main floor laundry, attached 2 car garage and finished basement has been updated inside & out. The inside features include: white kitchen cabinets, stylish quarts countertops, all new stainless steel appliances, modern backsplash, luxury ceramic tile and stone vanities in both baths, laminate plank flooring all over the house. Finished basement area with half bath is perfect for entertaining. This home has been rehabbed with a designer's touch , so it has some great features that you will find only in luxury houses: High end appliances, expensive building materials, light fixtures, built-in electric fireplace. Newer HVAC, newer plumbing, new windows, etc. Fenced yard. Located minutes away from Clayton, airport, shopping and restaurants. The property has been appraised . The certificate of passed City occupancy inspection is available.
Closed
Listed by: Investors Real Estate Co. • Nataliya F Ovod • Contact: 636-578-6119
Bought with: MILE Real Estate
Price Unknown
2470 Ackerman Ave, Saint Louis, MO 63114
3beds
1,751sqft
Single Family Residence
Built in 1953
8,960 Square Feet Lot
$257,800 Zestimate®
$--/sqft
$1,796 Estimated rent
Home value
$257,800
$237,000 - $278,000
$1,796/mo
Zestimate® history
Owner options
List your home for rent
$1,796/mo
Rent Zestimate®
Find your next renter with Zillow Rental Manager. Plus, with online applications, you can quickly screen prospective tenants – for free.
$1,796/mo
Rent Zestimate®
Refinance and save
Refinancing to a lower rate could help reduce your monthly payments and save thousands over the life of the loan.
Explore your selling options
Work with a Zillow partner agent
Leverage their expertise and Zillow's premium Showcase listings to get your home seen by more buyers.
Get startedList with your own agent
Get your home in front of millions of buyers by listing it on Zillow.
Learn how to do itSell it yourself
Take full control of how buyers see your home on Zillow by listing For Sale by Owner (FSBO).
List your homeWhat's special
Built-in electric fireplaceFenced yardFinished basementHalf bathModern backsplashNew stainless steel appliancesHigh end appliances
Zillow last checked:
Listing updated:
Listed by:
Nataliya F Ovod 636-578-6119,
Investors Real Estate Co.
Bought with:
Johnny A Grant, 2023009784
MILE Real Estate
Source: MARIS,MLS#: 25033334 Originating MLS: St. Charles County Association of REALTORS
Originating MLS: St. Charles County Association of REALTORSFacts & features
Interior
Bedrooms & bathrooms
- Bedrooms: 3
- Bathrooms: 2
- Full bathrooms: 1
- 1/2 bathrooms: 1
- Main level bathrooms: 1
- Main level bedrooms: 3
Heating
- Natural Gas
Cooling
- Ceiling Fan(s), Central Air
Appliances
- Included: Stainless Steel Appliance(s), Dishwasher, Disposal, Microwave, Free-Standing Range, Refrigerator, ENERGY STAR Qualified Refrigerator, Electric Water Heater
Features
- Built-in Features, Entrance Foyer, Open Floorplan, Pantry, Recessed Lighting, Separate Dining, Stone Counters, Track Lighting, Tray Ceiling(s), Walk-In Closet(s)
- Basement: Partially Finished,Full,Sump Pump
- Number of fireplaces: 1
- Fireplace features: Dining Room, Electric
Interior area
- Total structure area: 1,751
- Total interior livable area: 1,751 sqft
- Finished area above ground: 1,291
- Finished area below ground: 460
Property
Parking
- Total spaces: 2
- Parking features: Garage
- Garage spaces: 2
Lot
- Size: 8,960 Square Feet
- Features: Back Yard, Level
Details
- Parcel number: 15K630412
- Special conditions: Standard
Construction
Type & style
- Home type: SingleFamily
- Architectural style: Ranch
- Property subtype: Single Family Residence
Materials
- Vinyl Siding
- Roof: Architectural Shingle
Condition
- New construction: No
- Year built: 1953
Community & HOA
Community
- Subdivision: John Adams Sub
HOA
- Has HOA: No
Location
- Region: Saint Louis
Financial & listing details
- Tax assessed value: $163,600
- Annual tax amount: $2,372
- Date on market: 5/15/2025
- Cumulative days on market: 71 days
- Listing terms: Conventional,FHA
Price history
| Date | Event | Price |
|---|---|---|
| 7/25/2025 | Sold | -- |
Source:  MARIS #25033334 Report a problem MARIS #25033334 Report a problem | ||
| 7/3/2025 | Contingent | $260,000$148/sqft |
Source: MARIS #25033334 Report a problem | ||
| 6/24/2025 | Price change | $260,000-1.9%$148/sqft |
Source: MARIS #25033334 Report a problem | ||
| 6/19/2025 | Listed for sale | $265,000$151/sqft |
Source: MARIS #25033334 Report a problem | ||
| 6/4/2025 | Contingent | $265,000$151/sqft |
Source: MARIS #25033334 Report a problem | ||
| 5/24/2025 | Price change | $265,000-1.9%$151/sqft |
Source: MARIS #25033334 Report a problem | ||
| 5/16/2025 | Listed for sale | $270,000+260.5%$154/sqft |
Source: MARIS #25033334 Report a problem | ||
| 11/8/2024 | Sold | -- |
Source: MARIS #24067006 Report a problem | ||
| 10/24/2024 | Pending sale | $74,900$43/sqft |
Source: MARIS #24067006 Report a problem | ||
| 10/24/2024 | Listed for sale | $74,900$43/sqft |
Source: MARIS #24067006 Report a problem | ||
Public tax history
| Year | Property taxes | Tax assessment |
|---|---|---|
| 2025 | $2,369 -0.1% | $31,090 +11.7% |
| 2024 | $2,372 +2.1% | $27,840 |
| 2023 | $2,323 +21.6% | $27,840 +38.9% |
| 2022 | $1,910 +0.1% | $20,040 |
| 2021 | $1,907 -0.7% | $20,040 +7.5% |
| 2020 | $1,921 -12.4% | $18,640 |
| 2019 | $2,194 | $18,640 -4.2% |
| 2018 | $2,194 | $19,460 |
| 2017 | $2,194 +4.9% | $19,460 +35.4% |
| 2016 | $2,091 +35.3% | $14,370 |
| 2015 | $1,546 | $14,370 +14% |
| 2014 | $1,546 +13.2% | $12,600 |
| 2013 | $1,366 | $12,600 -19.6% |
| 2012 | -- | $15,670 |
| 2011 | -- | $15,670 -5.5% |
| 2010 | $1,512 +9.5% | $16,590 |
| 2009 | $1,381 +4.2% | $16,590 -6% |
| 2008 | $1,325 -10.3% | $17,650 |
| 2007 | $1,477 | $17,650 +3.8% |
| 2006 | $1,477 +4.3% | $17,000 |
| 2005 | $1,417 +11.6% | $17,000 +26% |
| 2003 | $1,270 +4.2% | $13,490 -4.4% |
| 2002 | $1,219 +14.4% | $14,110 |
| 2001 | $1,066 | $14,110 |
Find assessor info on the county website
Neighborhood: 63114
Nearby homes
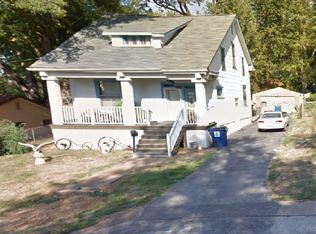
- $107,0002 bd2 ba1.1k sqft2464 Ackerman Ave, Saint Louis, MO 63114Off Market
- $115,9003 bd1 ba1.5k sqft8452 Lackland Rd, Saint Louis, MO 63114Off Market
- $182,5004 bd2 ba1.8k sqft8450 Lackland Rd, Saint Louis, MO 63114Off Market
- $45,4002 bd1 ba995 sqft2456 Ackerman Ave, Saint Louis, MO 63114Off Market
- $234,7005 bd2 ba2.9k sqft8448 Lackland Rd, Saint Louis, MO 63114Off Market
- $80,9001 bd1 ba840 sqft8468 Lackland Rd, Saint Louis, MO 63114Off Market
- $103,3002 bd1 ba850 sqft2451 Ackerman Ave, Saint Louis, MO 63114Off Market
- $98,2002 bd1 ba800 sqft8465 Lackland Rd, Saint Louis, MO 63114Off Market
Nearby schools
GreatSchools rating
- 6/10Wyland Elementary SchoolGrades: K-5Distance: 1 mi
- 5/10Ritenour Middle SchoolGrades: 6-8Distance: 0.5 mi
- 2/10Ritenour Sr. High SchoolGrades: 9-12Distance: 1.1 mi
Schools provided by the listing agent
- Elementary: Wyland Elem.
- Middle: Ritenour Middle
- High: Ritenour Sr. High
Source: MARIS. This data may not be complete. We recommend contacting the local school district to confirm school assignments for this home.
- Missouri
- Saint Louis County
- Charlack
- 63114
- 2470 Ackerman Ave
Nearby cities
Nearby zip codes
Other Charlack Topics
