WELCOME to your DREAM HOME in Smyrna, located just minutes away from the bustling Truist Park! This Quintessential property offers the perfect blend of modern amenities and timeless charm, presenting a delightful two bedroom, two-bath layout and an inviting office space that promises versatility. Situated on a generous lot with a large yard, you'll find plenty of room for relaxation and outdoor activities. Prepare to be captivated by the inviting ambiance and meticulously designed features that set this home apart. As you step inside, the warmth of solid redwood hardwood flooring throughout immediately captivates your senses, providing a natural and timeless elegance to the living spaces. The open-concept design seamlessly connects the living room, dining area, and kitchen, creating an ideal setting for entertaining family and friends.The heart of the home lies in the fully-equipped kitchen, boasting sleek stainless steel appliances, stylish granite countertops, and ample cabinet space to cater to all your culinary needs. The adjacent dining area provides a charming spot for intimate family meals. The living room is a picture of elegance, with large windows that flood the space with natural light. The owners' suite is a true sanctuary, complete with an en-suite bathroom that features a separate tub and shower, providing a spa-like retreat within the comfort of your own home. The second bedroom is thoughtfully designed and equally inviting and is complemented by a second full bathroom for the utmost convenience. Additionally, the well-appointed office space allows for productivity, creativity, or even the potential to convert it into a third bedroom if desired. Beyond the interior, The lush greenery and spacious outdoor area beckons you outside to enjoy the beauty of nature and provides a wonderful space for children to play, outdoor gatherings, gardening, hosting al fresco gatherings on sunny afternoons, or the perfect canvas for creating your private oasis. Conveniently located in the heart of Smyrna, you'll have easy access to schools, parks, shopping, and dining options. Whether you're a first-time homebuyer, a growing family, or looking for a downsizing opportunity, this property offers everything you need and more. Don't miss this opportunity to own a home with classic appeal and modern comforts. Come and experience the beauty of solid redwood hardwood flooring, the convenience of an owner's suite with an ensuite, and the joy of a large yard – all waiting for you in this enchanting property. SCHEDULE a tour today and make this house your new home sweet home! This home was PROFESSIONALLY REMODELED DOWN TO THE STUDS to include a 600 sq ft addition.. BRAND NEW EVERYTHING! (NEW CONSTRUCTION) IMPROVEMENTS MADE: HOME IS COMPLETE RENOVATION-Stone and white brick front exterior, Hardie siding & Cedar wood accents, Red oak hardwood flooring throughout, Creamy cabinets with solid unlacquered brass hardware, integrated panel dishwasher and black leathered stone countertops with backsplash over the range, custom plastered range hood. Vaulted 14ft ceilings in living/dining room, floor to ceiling stone electric fireplace. Owners suite with ensuite, 14ft vaulted ceiling, large walk-in closet, large marble tile shower with frameless glass and double head faucets, separate soaking tub with beautiful stone as the surround. NEW EVERYTHING!!. IN THE MARKET FOR AN INVESTMENT PROPERTY?? BECOME A SUPER HOST!! THIS PROPERTY IS INSTAGRAMABLE AND WOULD MAKE A GREAT AIRBNB!!! HOME WARRANTY INCLUDED!! GREAT SMYRNA SCHOOLS!! WALKING DISTANCE TO NEW STILL FIRE BREWERY (OPENING SOON) SMYRNA MARKET VILLAGE, BEAUMONT VILLAGE, THE NEW WINDY HILL PROJECT, AND SMYRNA'S NEW FOOD HALL (OPENING SOON), FOX CREEK GOLF COURSE, I-75 AND I-285.
Closed
$557,500
2470 Adams Dr SE, Smyrna, GA 30080
2beds
1,497sqft
Single Family Residence, Residential
Built in 1946
7,579 Square Feet Lot
$587,200 Zestimate®
$372/sqft
$2,945 Estimated rent
Home value
$587,200
$552,000 - $628,000
$2,945/mo
Zestimate® history
Owner options
List your home for rent
$2,945/mo
Rent Zestimate®
Find your next renter with Zillow Rental Manager. Plus, with online applications, you can quickly screen prospective tenants – for free.
$2,945/mo
Rent Zestimate®
Refinance and save
$3,386/mo
Est. payment
Refinancing to a lower rate could help reduce your monthly payments and save thousands over the life of the loan.
$3,386/mo
Est. payment
Explore your selling options
Work with a Zillow partner agent
Leverage their expertise and Zillow's premium Showcase listings to get your home seen by more buyers.
Get startedList with your own agent
Get your home in front of millions of buyers by listing it on Zillow.
Learn how to do itSell it yourself
Take full control of how buyers see your home on Zillow by listing For Sale by Owner (FSBO).
List your homeWhat's special
Modern comfortsStylish granite countertopsModern amenitiesFox creek golf courseSolid redwood hardwood flooringSmyrna market villageFully-equipped kitchen
Zillow last checked:
Listing updated:
Listed by:
BOBBI MEYERS,
Brown Meyers Brokers, LLC. 404-504-7093
Bought with:
ASHTON ERNST, 352199
Bolst, Inc.
Source: FMLS GA,MLS#: 7253208
Facts & features
Interior
Bedrooms & bathrooms
- Bedrooms: 2
- Bathrooms: 2
- Full bathrooms: 2
- Main level bathrooms: 2
- Main level bedrooms: 2
Rooms
- Room types: Bathroom, Bedroom, Computer Room, Laundry, Living Room, Master Bathroom, Master Bedroom, Office, Other
Primary bedroom
- Features: Master on Main, Oversized Master, Sitting Room
- Level: Master on Main, Oversized Master, Sitting Room
Bedroom
- Features: Master on Main, Oversized Master, Sitting Room
Primary bathroom
- Features: Double Vanity, Separate Tub/Shower, Soaking Tub
Dining room
- Features: Open Concept, Other
Kitchen
- Features: Cabinets White, Pantry, Solid Surface Counters, View to Family Room
Heating
- Central
Cooling
- Ceiling Fan(s), Central Air
Appliances
- Included: Dishwasher
- Laundry: In Hall, Laundry Closet, Main Level
Features
- Entrance Foyer
- Flooring: Hardwood
- Windows: None
- Basement: None
- Number of fireplaces: 2
- Fireplace features: Electric, Family Room, Master Bedroom
- Common walls with other units/homes: No Common Walls
Interior area
- Total structure area: 1,497
- Total interior livable area: 1,497 sqft
Property
Parking
- Parking features: Driveway, Kitchen Level, Level Driveway
- Has uncovered spaces: Yes
Accessibility
- Accessibility features: None
Features
- Levels: One
- Stories: 1
- Patio & porch: None
- Exterior features: Garden, Private Yard, No Dock
- Pool features: None
- Spa features: None
- Fencing: Back Yard,Fenced,Wood
- Has view: Yes
- View description: Other
- Waterfront features: None
- Body of water: None
Lot
- Size: 7,579 Square Feet
- Dimensions: 107 x 80
- Features: Front Yard, Level, Private
Details
- Additional structures: None
- Parcel number: 17051900620
- Other equipment: None
- Horse amenities: None
Construction
Type & style
- Home type: SingleFamily
- Architectural style: Bungalow,Ranch
- Property subtype: Single Family Residence, Residential
Materials
- Brick Front
- Foundation: Slab
- Roof: Shingle
Condition
- New Construction
- New construction: Yes
- Year built: 1946
Details
- Warranty included: Yes
Utilities & green energy
- Electric: None
- Sewer: Public Sewer
- Water: Public
- Utilities for property: Cable Available, Electricity Available, Phone Available, Sewer Available, Underground Utilities, Water Available
Green energy
- Energy efficient items: Appliances, HVAC, Insulation, Roof, Thermostat, Windows
- Energy generation: None
Community & HOA
Community
- Features: None
- Security: Security System Owned, Smoke Detector(s)
- Subdivision: Taylor
HOA
- Has HOA: No
Location
- Region: Smyrna
Financial & listing details
- Price per square foot: $372/sqft
- Annual tax amount: $164
- Date on market: 7/28/2023
- Cumulative days on market: 2 days
- Electric utility on property: Yes
- Road surface type: Paved
Price history
| Date | Event | Price |
|---|---|---|
| 8/18/2023 | Sold | $557,500+5.2%$372/sqft |
Source:  FMLS GA #7253208 Report a problem FMLS GA #7253208 Report a problem | ||
| 8/5/2023 | Pending sale | $529,999$354/sqft |
Source: FMLS GA #7253208 Report a problem | ||
| 7/28/2023 | Listed for sale | $529,999$354/sqft |
Source: FMLS GA #7253208 Report a problem | ||
Public tax history
Tax history is unavailable.
Neighborhood: 30080
Nearby homes
- $780,0004 bd3 ba2.6k sqft2484 Adams Dr, Smyrna, GA 30080Sold

- $564,0003 bd3 ba1.5k sqft2466 Adams Dr SE, Smyrna, GA 30080Sold

- $473,1003 bd3 ba1.5k sqft2495 Adams Dr SE, Smyrna, GA 30080Off Market
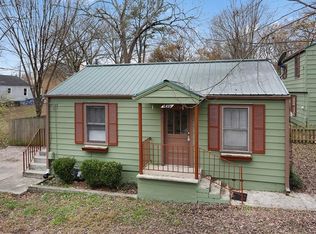
- $396,1002 bd2 ba-- sqft2495B Adams Dr SE, Smyrna, GA 30080Off Market
- $780,0002 bd1 ba742 sqft2484 Adams Dr SE, Smyrna, GA 30080Sold
- $761,7004 bd3 ba2.6k sqft1221 Pierce Ave SE, Smyrna, GA 30080Off Market
- $731,9004 bd3 ba2.9k sqft1231 Pierce Ave SE, Smyrna, GA 30080Off Market
- $289,0001 bd1 ba798 sqft2465 Adams Dr SE, Smyrna, GA 30080Off Market
Nearby schools
GreatSchools rating
- 6/10Smyrna ElementaryGrades: PK-5Distance: 0.3 mi
- 6/10Campbell Middle SchoolGrades: 6-8Distance: 1.7 mi
- 6/10Campbell High SchoolGrades: 9-12Distance: 0.5 mi
Schools provided by the listing agent
- Elementary: Smyrna
- Middle: Campbell
- High: Campbell
Source: FMLS GA. This data may not be complete. We recommend contacting the local school district to confirm school assignments for this home.
Get a cash offer in 3 minutes
Find out how much your home could sell for in as little as 3 minutes with a no-obligation cash offer.
Estimated market value
$587,200
Get a cash offer in 3 minutes
Find out how much your home could sell for in as little as 3 minutes with a no-obligation cash offer.
Estimated market value
$587,200
- Georgia
- Cobb County
- Smyrna
- 30080
- 2470 Adams Dr SE
Nearby cities
Nearby neighborhoods
Nearby zip codes
Other Smyrna Topics
