Welcome to this meticulously maintained home that captures the essence of modern living, while harmoniously blending the tranquility of nature and privacy of a premier neighborhood. Located in West Cobb, this neighborhood is highly sought-after for it's location and top-rated schools. As you approach this gorgeous meticulously maintained home, you will be greeted by an inviting facade and covered front porch. The attention to detail on the interior is nothing short of breathtaking, featuring an open-concept floor plan, that seamlessly integrates the dining, family room and kitchen spaces. Upon entering the home, to the right is a flex room that can be used as a home office or formal living room. To the left you will find the separate dining room, accentuated with custom millwork and tall openings. The spacious family room at the back of the home, is a haven for relaxation, with views to the private wooded backyard and oversized windows that allow abundant light to flood the room. The elegant fireplace serves as a focal point, adding a cozy ambiance where family & friends can relax and create cherished memories. Open to the family room is the spacious kitchen , equipped with top-of-the-line appliances that blend functionality with style. A generous sized kitchen island serves as both a workspace and a gathering place, making it perfect for entertaining guests or enjoying family meals. Don't miss the walk-in pantry and oversized laundry/mud room located just behind the kitchen and near the entry from the garage, making it convenient to quickly organize your groceries and have a place to leave your shoes in the mud room. Retreat to the 2nd floor sanctuary that is the Primary Suite, a peaceful escape designed for comfort and rest. This lavish room features a spacious layout, complemented by plush carpeting and oversized windows that offer peaceful views of the outdoors. The primary bathroom is a spa-like oasis, boasting dual vanities, a luxurious soaking tub, and a separate walk-in shower, creating serene environment for daily indulgences. The four (4) secondary bedrooms are generously sized, each with unique features and ample closet space, ideal for family members or guests. The secondary bathrooms are thoughtfully designed with modern finishes and fixtures, ensuring convenience and style through out the home. Make your way back down to the first level and step outside to discover a captivating outdoor space that is perfect for entertaining or enjoying quiet moments of reflection. The cozy patio is ideally suited for enjoying your morning coffee or evening al fresco dining. The lush greenery in this private back yard, creates a peaceful sanctuary that invites you to unwind and immerse yourself in the beauty of nature. This residence is truly a one-of-a-kind! It offers the perfect balance of sophisticated design and functional living spaces, making it an ideal choice for discerning buyers seeking elegance and comfort in every detail. Whether you are working from home, gathering with friends or enjoying intimate family moments, this home provides the ideal backdrop for today's lifestyle. Don't miss this chance to make this exquisite residence your own and curate a life filled with comfort, elegance, and the tranquility of nature! Schedule your private tour today!
Closed
Zillow last checked:
Listing updated:
Bought with:
Kim Eilers, 381329
Atlanta Fine Homes - Sotheby's Int'l
Source: GAMLS,MLS#: 10590583
Price history
| Date | Event | Price |
|---|---|---|
| 12/1/2025 | Sold | $740,000-2.6%$183/sqft |
Source:  GAMLS #10590583 Report a problem GAMLS #10590583 Report a problem | ||
| 11/10/2025 | Pending sale | $760,000$188/sqft |
Source: GAMLS #10590583 Report a problem | ||
| 10/15/2025 | Price change | $760,000-3.2%$188/sqft |
Source:  FMLS GA #7637836 Report a problem FMLS GA #7637836 Report a problem | ||
| 8/24/2025 | Listed for sale | $784,900$194/sqft |
Source: GAMLS #10590583 Report a problem | ||
| 8/24/2025 | Listing removed | $784,900$194/sqft |
Source: FMLS GA #7584917 Report a problem | ||
| 8/6/2025 | Price change | $784,900-1.9%$194/sqft |
Source: FMLS GA #7584917 Report a problem | ||
| 6/17/2025 | Price change | $799,900-0.6%$198/sqft |
Source: GAMLS #10528619 Report a problem | ||
| 6/16/2025 | Price change | $804,999-2.4%$199/sqft |
Source: FMLS GA #7584917 Report a problem | ||
| 6/7/2025 | Price change | $824,9990%$204/sqft |
Source: FMLS GA #7584917 Report a problem | ||
| 5/23/2025 | Listed for sale | $825,000+106.3%$204/sqft |
Source: FMLS GA #7584917 Report a problem | ||
| 12/12/2016 | Listing removed | $400,000$99/sqft |
Source: RE/MAX CENTER #5752953 Report a problem | ||
| 12/12/2016 | Listed for sale | $400,000$99/sqft |
Source: RE/MAX CENTER #5752953 Report a problem | ||
| 11/28/2016 | Pending sale | $400,000$99/sqft |
Source: RE/MAX Center #8075652 Report a problem | ||
| 9/28/2016 | Listed for sale | $400,000$99/sqft |
Source: RE/MAX CENTER #5752953 Report a problem | ||
| 8/2/2016 | Listing removed | $400,000$99/sqft |
Source: RE/MAX Center #7612469 Report a problem | ||
| 3/28/2016 | Listed for sale | $400,000+6.7%$99/sqft |
Source: RE/MAX Center #7612469 Report a problem | ||
| 12/8/2015 | Sold | $375,000-1.1%$93/sqft |
Source:  FMLS GA #5603093 Report a problem FMLS GA #5603093 Report a problem | ||
| 10/4/2015 | Listed for sale | $379,000$94/sqft |
Source: MAXIMUM ONE REALTY GREATER ATL #5603093 Report a problem | ||
| 6/26/2015 | Listing removed | $379,000$94/sqft |
Source: Maximum One Realty #5558103 Report a problem | ||
| 6/21/2015 | Listed for sale | $379,000+7.7%$94/sqft |
Source: MAXIMUM ONE REALTY GREATER ATL #5558103 Report a problem | ||
| 8/29/2014 | Sold | $352,000-1.2%$87/sqft |
Source: FMLS GA #5207887 Report a problem | ||
| 7/11/2014 | Pending sale | $356,400$88/sqft |
Source: Solid Source Realty #5207887 Report a problem | ||
| 3/12/2014 | Price change | $356,400+0.7%$88/sqft |
Source: Solid Source Realty #5207887 Report a problem | ||
| 11/24/2013 | Price change | $353,900+1.1%$88/sqft |
Source: Solid Source Realty #5207887 Report a problem | ||
| 10/31/2013 | Listed for sale | $349,900+511.7%$87/sqft |
Source: Solid Source Realty #5207887 Report a problem | ||
| 10/30/2013 | Sold | $57,200$14/sqft |
Source: Public Record Report a problem | ||
Nearby homes
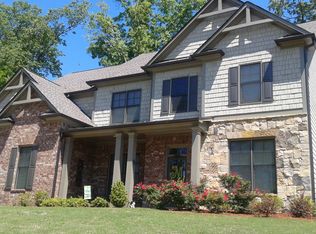
- $664,9005 bd4 ba3.2k sqft2460 Anderson Estates Ct, Marietta, GA 30064Off Market
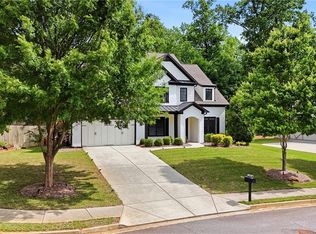
- $680,0005 bd4 ba3.3k sqft2480 Anderson Estates Ct, Marietta, GA 30064Sold
- $693,8004 bd4 ba3.3k sqft2475 Anderson Estates Ct, Marietta, GA 30064Off Market
- $747,8005 bd4 ba3.5k sqft2465 Anderson Estates Ct, Marietta, GA 30064Off Market

Get a cash offer in 3 minutes
Find out how much your home could sell for in as little as 3 minutes with a no-obligation cash offer.
Estimated market value
$728,200
