Nestled atop a gentle hill, this charming Cape Cod-style home at 2470 Beeler Ave offers a welcoming sight as you enter the neighborhood. With a layout perfect for both comfort and practicality, this residence is a must-see! Inside, you'll find a lifestyle of convenience with one-level living, featuring two bedrooms and a full bath on the first floor. Each room on the first floor is adorned with newly replaced windows, filling the space with ample natural light while ensuring privacy with stylish frosted glass in the bathroom. The kitchen is enhanced with tile floor and backsplash, a newer refrigerator and a black hutch that remains with the home, offering additional storage and a touch of elegance. The expansive upstairs area features a giant bedroom that doubles as a versatile space, suitable for a variety of uses, complemented by abundant storage options. A partially finished basement adds to the home's appeal, providing flexible space for recreation or additional living areas and a wood-burning fire place to enjoy those winter nights in comfort. Step outside to discover a peaceful backyard complete with a patio area—perfect for relaxation or entertaining in a serene environment. The property also includes an oversized garage, providing ample space for vehicles and storage. Best part?? The patio furniture, fire pit, bird baths, and grill will stay! Start your summer nights right away! Noteworthy upgrades include a roll-in shower for accessibility and a water heater that's only four years old! 2470 Beeler Ave isn't just a house—it's a place to call home. With its unique blend of style, functionality, and peaceful surroundings, this property is ready to create lasting memories for its new owner(s)!
Sold for $239,017
$239,017
2470 Beeler Ave, York, PA 17408
3beds
1,411sqft
Single Family Residence
Built in 1958
10,145 Square Feet Lot
$271,500 Zestimate®
$169/sqft
$1,780 Estimated rent
Home value
$271,500
$258,000 - $285,000
$1,780/mo
Zestimate® history
Owner options
List your home for rent
$1,780/mo
Rent Zestimate®
Find your next renter with Zillow Rental Manager. Plus, with online applications, you can quickly screen prospective tenants – for free.
$1,780/mo
Rent Zestimate®
Refinance and save
$1,681/mo
Est. payment
Refinancing to a lower rate could help reduce your monthly payments and save thousands over the life of the loan.
$1,681/mo
Est. payment
Explore your selling options
Work with a Zillow partner agent
Leverage their expertise and Zillow's premium Showcase listings to get your home seen by more buyers.
Get startedList with your own agent
Get your home in front of millions of buyers by listing it on Zillow.
Learn how to do itSell it yourself
Take full control of how buyers see your home on Zillow by listing For Sale by Owner (FSBO).
List your homeWhat's special
Peaceful backyardBird bathsFire pitAmple natural lightNewly replaced windowsExpansive upstairs areaFlexible space
Zillow last checked:
Listing updated:
Listed by:
Josh Miller 717-900-9171,
Coldwell Banker Realty
Bought with:
Anna Frederick, RS341507
Inch & Co. Real Estate, LLC
Source: Bright MLS,MLS#: PAYK2059422
Facts & features
Interior
Bedrooms & bathrooms
- Bedrooms: 3
- Bathrooms: 1
- Full bathrooms: 1
- Main level bathrooms: 1
- Main level bedrooms: 2
Basement
- Area: 0
Heating
- Forced Air, Natural Gas
Cooling
- Central Air, Electric
Appliances
- Included: Microwave, Dishwasher, Oven/Range - Electric, Gas Water Heater
Features
- Flooring: Carpet, Wood
- Basement: Partially Finished
- Number of fireplaces: 1
Interior area
- Total structure area: 1,411
- Total interior livable area: 1,411 sqft
- Finished area above ground: 1,411
- Finished area below ground: 0
Property
Parking
- Total spaces: 1
- Parking features: Oversized, Garage Door Opener, Attached, Driveway
- Attached garage spaces: 1
- Has uncovered spaces: Yes
Accessibility
- Accessibility features: Roll-in Shower
Features
- Levels: Two
- Stories: 2
- Pool features: None
Lot
- Size: 10,145 Square Feet
Details
- Additional structures: Above Grade, Below Grade
- Parcel number: 51000070150A000000
- Zoning: R3-RESIDENTIAL ZONE
- Special conditions: Standard
Construction
Type & style
- Home type: SingleFamily
- Architectural style: Cape Cod
- Property subtype: Single Family Residence
Materials
- Brick
- Foundation: Block
Condition
- Very Good
- New construction: No
- Year built: 1958
Utilities & green energy
- Sewer: Public Sewer
- Water: Public
Community & HOA
Community
- Subdivision: Shiloh
HOA
- Has HOA: No
Location
- Region: York
- Municipality: WEST MANCHESTER TWP
Financial & listing details
- Price per square foot: $169/sqft
- Tax assessed value: $112,460
- Annual tax amount: $3,696
- Date on market: 4/25/2024
- Listing agreement: Exclusive Right To Sell
- Inclusions: Grill, Patio Furniture With Umbrella, Black Hutch In Kitchen, Birth Baths, Fire Pit, Refrigerator, Window Unit Ac For The 2nd Floor Bedroom, Plastic Shelving Across From Washer And Dryer
- Exclusions: Washer, Dryer, Basement Freezer
- Ownership: Fee Simple
Price history
| Date | Event | Price |
|---|---|---|
| 6/10/2024 | Sold | $239,017+1.7%$169/sqft |
Source:  Bright MLS #PAYK2059422 Report a problem Bright MLS #PAYK2059422 Report a problem | ||
| 4/29/2024 | Pending sale | $235,000$167/sqft |
Source: Bright MLS #PAYK2059422 Report a problem | ||
| 4/25/2024 | Listed for sale | $235,000+47%$167/sqft |
Source: Bright MLS #PAYK2059422 Report a problem | ||
| 2/13/2008 | Sold | $159,900$113/sqft |
Source: Public Record Report a problem | ||
Public tax history
| Year | Property taxes | Tax assessment |
|---|---|---|
| 2025 | $3,836 +2.5% | $112,460 |
| 2024 | $3,740 | $112,460 |
| 2023 | $3,740 +3.1% | $112,460 |
| 2022 | $3,628 +1.2% | $112,460 |
| 2021 | $3,585 | $112,460 |
| 2020 | $3,585 +1.9% | $112,460 |
| 2019 | $3,517 +0.8% | $112,460 |
| 2018 | $3,489 +389% | $112,460 |
| 2017 | $713 | $112,460 |
| 2016 | -- | $112,460 |
| 2015 | -- | $112,460 |
| 2014 | -- | $112,460 |
| 2013 | -- | $112,460 |
| 2012 | -- | $112,460 |
| 2011 | -- | $112,460 |
| 2010 | -- | $112,460 |
| 2009 | -- | $112,460 |
| 2008 | -- | $112,460 |
| 2007 | -- | $112,460 |
| 2006 | -- | $112,460 +24.2% |
| 2005 | -- | $90,550 |
| 2004 | -- | $90,550 |
| 2003 | -- | $90,550 |
| 2002 | -- | $90,550 |
| 2000 | -- | $90,550 |
| 1999 | -- | $90,550 |
Find assessor info on the county website
Neighborhood: 17408
Nearby homes
- $280,9002 bd1 ba1.6k sqft2464 Beeler Ave, York, PA 17408Off Market
- $253,2003 bd1 ba1.1k sqft2472 Beeler Ave, York, PA 17408Off Market
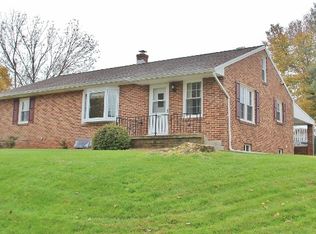
- $33,360-- bd-- ba10k sqftLoucks Rd, York, PA 17408Off Market
- $4,710-- bd-- ba17k sqft2400 Beeler Ave, York, PA 17408Off Market
- $247,0003 bd1 ba944 sqft2463 Beeler Ave, York, PA 17408Off Market
- $303,3003 bd3 ba1.9k sqft2460 Beeler Ave, York, PA 17408Off Market
- $258,3004 bd1 ba1.5k sqft1279 Taxville Rd, York, PA 17408Off Market
- $273,0004 bd1 ba1.9k sqft1285 Taxville Rd, York, PA 17408Off Market
Nearby schools
GreatSchools rating
- 8/10Trimmer El SchoolGrades: 2,4-5Distance: 0.7 mi
- 4/10West York Area Middle SchoolGrades: 6-8Distance: 1.3 mi
- 6/10West York Area High SchoolGrades: 9-12Distance: 1.1 mi
Schools provided by the listing agent
- District: West York Area
Source: Bright MLS. This data may not be complete. We recommend contacting the local school district to confirm school assignments for this home.


Get pre-qualified for a loan
At Zillow Home Loans, we can pre-qualify you in as little as 5 minutes with no impact to your credit score.An equal housing lender. NMLS #10287.
Sell for more on Zillow
Get a Zillow Showcase℠ listing at no additional cost and you could sell for .
$271,500
2% more
+$5,430
With Zillow Showcase(estimated)
$276,930
- Pennsylvania
- York County
- York
- 17408
- 2470 Beeler Ave
Nearby cities
Nearby neighborhoods
Nearby zip codes
Other York Topics
