Skip main navigation
Closed
  • $750,000

    2470 Bridle Bridge Trl, Cumming, GA 30040

    5beds
    5,874sqft
    Single Family Residence, Residential
    Built in 2019
    0.49 Acres Lot
    $749,700 Zestimate®
    $128/sqft
    $4,472 Estimated rent

    Home value

    $749,700

    $697,000 - $802,000

    $4,472/mo

    Zestimate® history
    Loading
    Loading...

    Owner options

    List your home for rent

    $4,472/mo

    Rent Zestimate®

    Find your next renter with Zillow Rental Manager. Plus, with online applications, you can quickly screen prospective tenants – for free.

    Learn more

    $4,472/mo

    Rent Zestimate®

    Refinance and save

    $6,388/mo

    Est. payment

    Refinancing to a lower rate could help reduce your monthly payments and save thousands over the life of the loan.

    See today's rates

    $6,388/mo

    Est. payment

    Explore your selling options

    Work with a Zillow partner agent

    Leverage their expertise and Zillow's premium Showcase listings to get your home seen by more buyers.

    Get started

    List with your own agent

    Get your home in front of millions of buyers by listing it on Zillow.

    Learn how to do it

    Sell it yourself

    Take full control of how buyers see your home on Zillow by listing For Sale by Owner (FSBO).

    List your home

    What's special

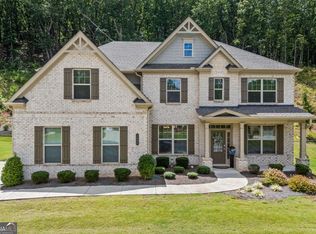
    Gorgeous Brick Beauty in Sought-After Gated Community! 2470 Bridle Bridge Trail, Cumming, GA | Martingale at Mountain Crest Welcome to this stunning three-sides brick home nestled on a quiet cul-de-sac lot in the highly desirable Martingale at Mountain Crest, a prestigious gated community zoned for the award-winning Forsyth Central High School District. From the moment you step inside, you're greeted by a soaring two-story foyer and elegant formal dining room with chair rail accents. The main level features a guest bedroom perfect for in-laws or visiting guests. The heart of the home is the bright and open Great Room, complete with two- story windows, a cozy fireplace, and custom built-in cabinetry. The adjacent gourmet kitchen offers stained cabinets, stone countertops, stainless steel appliances, a center island, a walk-in pantry, and a sunlit breakfast area overlooking the living space. Step outside to the private deck—perfect for morning coffee or evening gatherings—offering peaceful views of the professionally landscaped backyard retreat. Upstairs, the spacious master suite features a tray ceiling, luxurious en-suite bath with dual vanities, soaking tub, separate shower, and a generous walk-in closet. Three additional bedrooms and two full baths provide ample space for family or guests. Convenient upstairs laundry room makes everyday living a breeze. The full daylight basement is ready to finish, offering endless possibilities— home theater, gym, extra living space—you name it! Walk out to the covered patio and enjoy the lush garden and blooming landscaping. Community Amenities Include: Olympic-sized pool + kiddie pool with waterslide and mushroom waterfall 8 lighted tennis courts + pickleball courts Fitness center, Community Park & playground Move-in ready and brimming with features, this home truly has it all. Don’t miss your chance to live in one of Cumming’s premier communities—schedule your showing today!

    Zillow last checked:

    Listing updated:

    Listing Provided by:

    MARK SPAIN,

    Mark Spain Real Estate,

    Sandra Clonts,

    Mark Spain Real Estate

    Bought with:

    Alex Hulsey, 439102

    Simple Showing, Inc.

    Source: FMLS GA,MLS#: 7649073MLS Logo

    Facts & features

    Interior

    Bedrooms & bathrooms
    • Bedrooms: 5
    • Bathrooms: 4
    • Full bathrooms: 3
    • 1/2 bathrooms: 1
    • Main level bedrooms: 1
    Primary bedroom
    • Features: Oversized Master
    • Level: Oversized Master
    Bedroom
    • Features: Oversized Master
    Primary bathroom
    • Features: Double Vanity, Separate Tub/Shower
    Dining room
    • Features: Separate Dining Room
    Kitchen
    • Features: Breakfast Bar, Cabinets Stain, Kitchen Island, Pantry Walk-In, Stone Counters, View to Family Room
    Heating
    • Central, Natural Gas
    Cooling
    • Ceiling Fan(s), Central Air
    Appliances
    • Included: Dishwasher, Double Oven, Gas Cooktop, Refrigerator
    • Laundry: Laundry Room, Upper Level
    Features
    • Double Vanity, Entrance Foyer 2 Story, High Ceilings 9 ft Lower, High Ceilings 9 ft Main, High Ceilings 9 ft Upper, Tray Ceiling(s), Walk-In Closet(s)
    • Flooring: Carpet, Ceramic Tile, Hardwood
    • Windows: None
    • Basement: Bath/Stubbed,Daylight,Exterior Entry,Full,Interior Entry,Unfinished
    • Number of fireplaces: 1
    • Fireplace features: Great Room
    • Common walls with other units/homes: No Common Walls
    Interior area
    • Total structure area: 5,874
    • Total interior livable area: 5,874 sqft
    • Finished area above ground: 3,925

    Property

    Parking
    • Total spaces: 3
    • Parking features: Attached, Garage
    • Attached garage spaces: 3
    Accessibility
    • Accessibility features: None
    Features
    • Levels: Two
    • Stories: 2
    • Patio & porch: Deck
    • Exterior features: Garden, Private Yard, No Dock
    • Pool features: None
    • Spa features: None
    • Fencing: Fenced
    • Has view: Yes
    • View description: Other
    • Waterfront features: None
    • Body of water: None
    Lot
    • Size: 0.49 Acres
    • Features: Back Yard, Level
    Details
    • Additional structures: None
    • Parcel number: 101 155
    • Other equipment: None
    • Horse amenities: None

    Construction

    Type & style
    • Home type: SingleFamily
    • Architectural style: Traditional
    • Property subtype: Single Family Residence, Residential
    Materials
    • Brick 3 Sides, Other
    • Foundation: Concrete Perimeter, Slab
    • Roof: Composition
    Condition
    • Resale
    • New construction: No
    • Year built: 2019

    Utilities & green energy

    • Electric: 110 Volts
    • Sewer: Public Sewer
    • Water: Public
    • Utilities for property: Electricity Available, Natural Gas Available, Water Available
    Green energy
    • Energy efficient items: None
    • Energy generation: None

    Community & neighborhood

    Security
    • Security features: Smoke Detector(s)
    Community
    • Community features: Clubhouse, Fitness Center, Gated, Homeowners Assoc, Near Schools, Near Shopping, Near Trails/Greenway, Pickleball, Playground, Pool, Sidewalks, Tennis Court(s)
    Location
    • Region: Cumming
    • Subdivision: Mountain Crest

    HOA & financial

    HOA
    • Has HOA: Yes
    • HOA fee: $1,920 annually
    • Services included: Reserve Fund, Swim, Tennis, Trash
    • Association phone: 404-920-8621

    Other

    Other facts
    • Listing terms: Cash,Conventional,FHA,VA Loan
    • Ownership: Fee Simple
    • Road surface type: Paved

    Price history

    DateEventPrice
    12/18/2025Sold$750,000-5.7%$128/sqft
    Source: FMLS GA #7649073 Report a problem
    12/1/2025Pending sale$795,000$135/sqft
    Source: GAMLS #10603736 Report a problem
    11/13/2025Price change$795,000-0.6%$135/sqft
    Source: GAMLS #10603736 Report a problem
    10/23/2025Price change$800,000-1.2%$136/sqft
    Source: GAMLS #10603736 Report a problem
    9/26/2025Price change$810,000-1.5%$138/sqft
    Source: GAMLS #10603736 Report a problem
    9/13/2025Price change$822,000-1.3%$140/sqft
    Source: FMLS GA #7649073 Report a problem
    8/28/2025Price change$833,000-1.4%$142/sqft
    Source: GAMLS #10503830 Report a problem
    8/7/2025Price change$845,000-1.7%$144/sqft
    Source: GAMLS #10503830 Report a problem
    7/17/2025Price change$860,000-1.8%$146/sqft
    Source: GAMLS #10503830 Report a problem
    6/19/2025Price change$876,000-0.8%$149/sqft
    Source: GAMLS #10503830 Report a problem
    6/5/2025Price change$883,000-0.9%$150/sqft
    Source: GAMLS #10503830 Report a problem
    5/22/2025Price change$891,000-1%$152/sqft
    Source: GAMLS #10503830 Report a problem
    4/24/2025Price change$900,000-1.1%$153/sqft
    Source: GAMLS #10503830 Report a problem
    4/18/2025Listed for sale$910,000$155/sqft
    Source: FMLS GA #7563000 Report a problem
    4/17/2025Listing removed$910,000$155/sqft
    Source: GAMLS #10483343 Report a problem
    4/10/2025Listed for sale$910,000+25.1%$155/sqft
    Source: FMLS GA #7545064 Report a problem
    3/21/2025Sold$727,700-20.9%$124/sqft
    Source: Public Record Report a problem
    3/21/2025Listed for sale$920,000+2.8%$157/sqft
    Source: FMLS GA #7545064 Report a problem
    1/1/2025Listing removed$895,000$152/sqft
    Source: FMLS GA #7472454 Report a problem
    12/2/2024Listed for sale$895,000-0.6%$152/sqft
    Source: FMLS GA #7472454 Report a problem
    12/1/2024Listing removed$900,000$153/sqft
    Source: FMLS GA #7437301 Report a problem
    11/7/2024Price change$900,000-1.6%$153/sqft
    Source: GAMLS #10357077 Report a problem
    8/15/2024Listed for sale$915,000+67.1%$156/sqft
    Source: GAMLS #10357077 Report a problem
    11/14/2019Sold$547,480$93/sqft
    Source: Public Record Report a problem

    Public tax history

    YearProperty taxesTax assessment
    2025$8,501 +6.1%$346,676 +6.1%
    2024$8,014 +19.7%$326,812 +20.1%
    2023$6,696 +6.8%$272,024 +15.5%
    2022$6,268 +10.3%$235,512 +14.4%
    2021$5,684 +3.7%$205,852 +3.7%
    2020$5,479 +371.7%$198,412 +372.4%
    2019$1,161 $42,000

    Find assessor info on the county website

    Neighborhood: Mountain Crest

    Nearby schools

    GreatSchools rating
    Schools provided by the listing agent
    • Elementary: Kelly Mill
    • Middle: Hendricks
    • High: Forsyth Central

    Source: FMLS GA. This data may not be complete. We recommend contacting the local school district to confirm school assignments for this home.

    Get a cash offer in 3 minutes
    Find out how much your home could sell for in as little as 3 minutes with a no-obligation cash offer.
    Estimated market value
    $749,700
    Get a cash offer in 3 minutes
    Find out how much your home could sell for in as little as 3 minutes with a no-obligation cash offer.
    Estimated market value
    $749,700