Every corner of this home has been thoughtfully touched, beautifully maintained, and upgraded with intention. A sparkling gunite pool and spa, fully renovated kitchen and bathrooms, three fireplaces, and three distinct living areas, each with its own purpose and personality. The main level flows effortlessly from the open-concept living and kitchen to the keeping room, the seller's favorite space, where coffee tastes better and conversations go longer than planned. Upstairs offers additional bedrooms and a flexible bonus room. Below, the enormous walkout basement is a world of its own, with apartment-style living, an entertaining area, and a dedicated office. Multigenerational living, long-term guests, a home business - this level handles all of it. Step outside and the magic lives here. The gunite pool and spa, a wood-burning firepit, and a covered underdeck turn Tuesday evenings into something special. Your best memories will be made right here, with endless summer nights with family and friends moving between the pool and the bonfires. The updates are already done. All of them. Full kitchen renovation, updated bathrooms through 2026, all new carpet, brand new HVAC and water heaters in 2024, and every window replaced in 2024 and 2025. Smart home features, heated floors in the primary bath, a home gym, and storage for days mean nothing was overlooked. Don't let this one get away.
Closed
$725,000
2470 China Berry Ln, Powder Springs, GA 30127
5beds
5,696sqft
Single Family Residence, Residential
Built in 2006
0.56 Acres Lot
$728,800 Zestimate®
$127/sqft
$4,303 Estimated rent
Home value
$728,800
$678,000 - $787,000
$4,303/mo
Zestimate® history
Owner options
List your home for rent
$4,303/mo
Rent Zestimate®
Find your next renter with Zillow Rental Manager. Plus, with online applications, you can quickly screen prospective tenants – for free.
$4,303/mo
Rent Zestimate®
Refinance and save
$4,816/mo
Est. payment
Refinancing to a lower rate could help reduce your monthly payments and save thousands over the life of the loan.
$4,816/mo
Est. payment
Explore your selling options
Work with a Zillow partner agent
Leverage their expertise and Zillow's premium Showcase listings to get your home seen by more buyers.
Get startedList with your own agent
Get your home in front of millions of buyers by listing it on Zillow.
Learn how to do itSell it yourself
Take full control of how buyers see your home on Zillow by listing For Sale by Owner (FSBO).
List your homeWhat's special
Fully renovated kitchenHome gymKeeping roomFull kitchen renovationEvery window replacedCovered underdeckEnormous walkout basement
Zillow last checked:
Listing updated:
Listed by:
Amy Mollohan,
Ansley Real Estate 678-570-0550
Bought with:
Leslie Farrell, 388622
Coldwell Banker Realty
Source: FMLS GA,MLS#: 7720381
Facts & features
Interior
Bedrooms & bathrooms
- Bedrooms: 5
- Bathrooms: 5
- Full bathrooms: 4
- 1/2 bathrooms: 1
- Main level bathrooms: 2
- Main level bedrooms: 2
Rooms
- Room types: Attic, Basement, Exercise Room, Game Room, Office
Primary bedroom
- Features: Master on Main
- Level: Master on Main
Bedroom
- Features: Master on Main
Primary bathroom
- Features: Separate His/Hers, Separate Tub/Shower, Soaking Tub
Dining room
- Features: Open Concept, Seats 12+
Kitchen
- Features: Breakfast Room, Cabinets White, Kitchen Island, Pantry Walk-In, Solid Surface Counters, Stone Counters, View to Family Room
Heating
- Central, Zoned
Cooling
- Central Air, Electric, Zoned
Appliances
- Included: Dishwasher, Double Oven, Dryer, Gas Cooktop, Microwave, Range Hood, Refrigerator, Washer
- Laundry: Laundry Room, Main Level, Sink
Features
- Beamed Ceilings, Cathedral Ceiling(s), Coffered Ceiling(s), Crown Molding, Entrance Foyer, High Ceilings 9 ft Lower, His and Hers Closets, Walk-In Closet(s)
- Flooring: Hardwood, Tile, Wood
- Windows: Double Pane Windows
- Basement: Daylight,Exterior Entry,Finished,Finished Bath,Full,Walk-Out Access
- Number of fireplaces: 2
- Fireplace features: Brick, Family Room, Living Room
- Common walls with other units/homes: No Common Walls
Interior area
- Total structure area: 5,696
- Total interior livable area: 5,696 sqft
- Finished area above ground: 3,896
- Finished area below ground: 1,800
Property
Parking
- Total spaces: 2
- Parking features: Attached, Garage
- Attached garage spaces: 2
Accessibility
- Accessibility features: None
Features
- Levels: Three Or More
- Patio & porch: Covered, Deck, Front Porch, Patio, Rear Porch
- Exterior features: Balcony, Private Yard, No Dock
- Has private pool: Yes
- Pool features: Gunite, Heated, In Ground, Pool/Spa Combo, Private, Waterfall
- Has spa: Yes
- Spa features: Private
- Fencing: Fenced
- Has view: Yes
- View description: Neighborhood, Trees/Woods
- Waterfront features: None
- Body of water: None
Lot
- Size: 0.56 Acres
- Features: Back Yard, Front Yard
Details
- Additional structures: None
- Additional parcels included: 19052900240
- Parcel number: 19052900240
- Other equipment: None
- Horse amenities: None
Construction
Type & style
- Home type: SingleFamily
- Architectural style: Craftsman,Ranch
- Property subtype: Single Family Residence, Residential
Materials
- Brick, Cement Siding
- Foundation: Concrete Perimeter
- Roof: Composition
Condition
- Resale
- New construction: No
- Year built: 2006
Utilities & green energy
- Electric: 110 Volts
- Sewer: Public Sewer
- Water: Public
- Utilities for property: Electricity Available, Underground Utilities
Green energy
- Energy efficient items: None
- Energy generation: None
Community & HOA
Community
- Features: None
- Security: Smoke Detector(s)
- Subdivision: Enclave At Covenant Lake
HOA
- Has HOA: Yes
- HOA fee: $300 annually
Location
- Region: Powder Springs
Financial & listing details
- Price per square foot: $127/sqft
- Tax assessed value: $720,000
- Annual tax amount: $7,257
- Date on market: 2/11/2026
- Cumulative days on market: 13 days
- Electric utility on property: Yes
- Road surface type: Asphalt
Price history
| Date | Event | Price |
|---|---|---|
| 3/23/2026 | Sold | $725,000$127/sqft |
Source:  FMLS GA #7720381 Report a problem FMLS GA #7720381 Report a problem | ||
| 2/19/2026 | Listed for sale | $725,000+72.6%$127/sqft |
Source: FMLS GA #7720381 Report a problem | ||
| 7/11/2007 | Sold | $420,000$74/sqft |
Source: Public Record Report a problem | ||
Public tax history
| Year | Property taxes | Tax assessment |
|---|---|---|
| 2024 | $7,263 +5.8% | $288,000 -2.3% |
| 2023 | $6,866 +35.5% | $294,708 +59.2% |
| 2022 | $5,065 | $185,072 |
| 2021 | $5,065 | $185,072 |
| 2020 | $5,065 +7.7% | $185,072 +9.8% |
| 2019 | $4,704 | $168,560 |
| 2018 | $4,704 | $168,560 +15.3% |
| 2017 | $4,704 +15.7% | $146,212 -2.7% |
| 2016 | $4,065 +28.4% | $150,272 +29.2% |
| 2015 | $3,165 -0.8% | $116,268 |
| 2014 | $3,192 -0.8% | $116,268 |
| 2013 | $3,219 -0.8% | $116,268 |
| 2012 | $3,246 -0.2% | $116,268 |
| 2011 | $3,252 +5.4% | $116,268 |
| 2010 | $3,085 -25.1% | $116,268 -23.6% |
| 2009 | $4,119 +322.1% | $152,216 +364.1% |
| 2006 | $976 | $32,800 |
Find assessor info on the county website
Neighborhood: 30127
Nearby homes
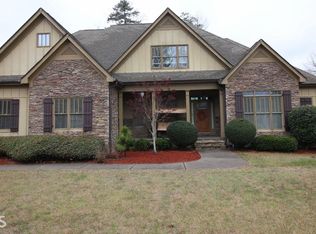
- $647,0006 bd4 ba5.5k sqft2480 China Berry Ln, Marietta, GA 30127Off Market
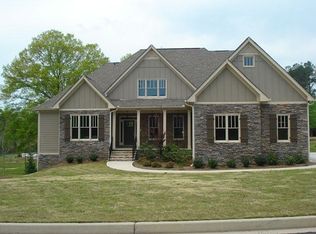
- $549,9005 bd3 ba3.6k sqft2460 China Berry Ln, Powder Springs, GA 30127Off Market
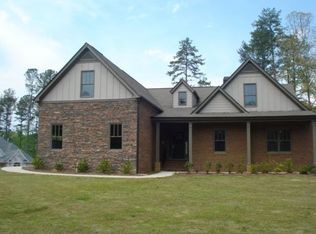
- $573,1004 bd3 ba2.8k sqft2490 China Berry Ln, Powder Springs, GA 30127Off Market
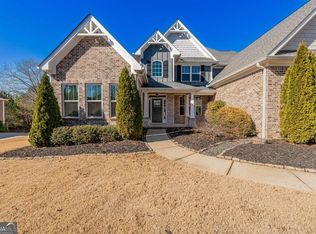
- $719,9006 bd5 ba3.5k sqft2450 China Berry Ln, Powder Springs, GA 30127Sold
- $552,1004 bd3 ba4.2k sqft4937 Gaydon Rd, Powder Springs, GA 30127Off Market
- $532,3005 bd4 ba3.7k sqft2465 China Berry Ln, Powder Springs, GA 30127Off Market
- $27,1001 acre2475 China Berry Ln, Powder Springs, GA 30127Off Market
- $571,1004 bd4 ba3.5k sqft2485 China Berry Ln, Powder Springs, GA 30127Off Market
Nearby schools
GreatSchools rating
- 6/10Varner Elementary SchoolGrades: PK-5Distance: 0.3 mi
- 7/10Tapp Middle SchoolGrades: 6-8Distance: 2.1 mi
- 3/10Mceachern High SchoolGrades: 9-12Distance: 1.1 mi
Schools provided by the listing agent
- Elementary: Varner
- Middle: Tapp
- High: McEachern
Source: FMLS GA. This data may not be complete. We recommend contacting the local school district to confirm school assignments for this home.
Get a cash offer in 3 minutes
Find out how much your home could sell for in as little as 3 minutes with a no-obligation cash offer.
Estimated market value
$728,800
Get a cash offer in 3 minutes
Find out how much your home could sell for in as little as 3 minutes with a no-obligation cash offer.
Estimated market value
$728,800
- Georgia
- Cobb County
- Powder Springs
- 30127
- 2470 China Berry Ln
