Skip main navigation
Off market
  • $1,108,500

    2470 Club Walk Trce, Alpharetta, GA 30022

    6beds
    4baths
    4,495sqft
    SingleFamily
    Built in 1992
    1 Acres Lot
    $1,108,500 Zestimate®
    $247/sqft
    $5,902 Estimated rent

    Home value

    $1,108,500

    $1.04M - $1.19M

    $5,902/mo

    Zestimate® history
    Loading
    Loading...

    Owner options

    List your home for rent

    $5,902/mo

    Rent Zestimate®

    Find your next renter with Zillow Rental Manager. Plus, with online applications, you can quickly screen prospective tenants – for free.

    Learn more

    $5,902/mo

    Rent Zestimate®

    Refinance and save

    $5,581/mo

    Est. payment

    Refinancing to a lower rate could help reduce your monthly payments and save thousands over the life of the loan.

    See today's rates

    $5,581/mo

    Est. payment

    Explore your selling options

    Work with a Zillow partner agent

    Leverage their expertise and Zillow's premium Showcase listings to get your home seen by more buyers.

    Get started

    List with your own agent

    Get your home in front of millions of buyers by listing it on Zillow.

    Learn how to do it

    Sell it yourself

    Take full control of how buyers see your home on Zillow by listing For Sale by Owner (FSBO).

    List your home

    What's special

    This 4495 square foot single family home has 6 bedrooms and 4.5 bathrooms. This home is located at 2470 Club Walk Trce, Alpharetta, GA 30022.

    This property is off market, which means it's not currently listed for sale or rent on Zillow. This may be different from what's available on other websites or public sources.
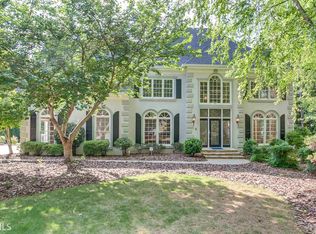
    Facts & features

    Interior

    Bedrooms & bathrooms
    • Bedrooms: 6
    • Bathrooms: 4.5
    Heating
    • Forced air, Gas
    Cooling
    • Central
    Appliances
    • Included: Dishwasher, Dryer, Garbage disposal, Microwave, Range / Oven, Washer
    • Laundry: In Unit
    Features
    • Flooring: Hardwood
    • Has fireplace: Yes
    Interior area
    • Total interior livable area: 4,495 sqft

    Property

    Parking
    • Total spaces: 2
    • Parking features: Garage - Attached
    Features
    • Exterior features: Stucco
    Lot
    • Size: 1 Acres
    Details
    • Parcel number: 12292307650620

    Construction

    Type & style
    • Home type: SingleFamily
    • Architectural style: Conventional
    Materials
    • masonry
    • Roof: Asphalt
    Condition
    • Year built: 1992

    Community & neighborhood

    Location
    • Region: Alpharetta

    HOA & financial

    HOA
    • Has HOA: Yes
    • HOA fee: $100 monthly

    Other

    Other facts
    • Balcony
    • Cable TV Ready
    • Exterior Type: Stucco
    • Features \ Age/21-30 Years Old
    • Features \ Age\21-30 Years Old
    • Features \ Appliances/Dishwasher
    • Features \ Appliances/Double Oven
    • Features \ Appliances/Dryer
    • Features \ Appliances/Garbage Disposal
    • Features \ Appliances/Microwave
    • Features \ Appliances/Range / Oven
    • Features \ Appliances/Washer
    • Features \ Appliances\Double Oven
    • Features \ Area Amenities/Area Pool
    • Features \ Area Amenities/Area Tennis
    • Features \ Area Amenities\Area Pool
    • Features \ Area Amenities\Area Tennis
    • Features \ Area Description/Suburban
    • Features \ Area Description\Suburban
    • Features \ Basement/Finished
    • Features \ Bath Features/Tub and Shower
    • Features \ Bath Features\Tub and Shower
    • Features \ Community Type/Tennis
    • Features \ Cooling/Central A/C
    • Features \ Exterior Description/Stucco
    • Features \ Exterior Living Space/Deck
    • Features \ Exterior Living Space/Patio
    • Features \ Exterior Living Space/Terrace
    • Features \ Exterior Living Space\Terrace
    • Features \ Exterior/Sidewalk
    • Features \ Exterior/Underground Lawn Sprinkler
    • Features \ Exterior/Water Feature
    • Features \ Exterior\Sidewalk
    • Features \ Exterior\Underground Lawn Sprinkler
    • Features \ Exterior\Water Feature
    • Features \ Fireplace Count/3 Fireplaces
    • Features \ Fireplace Description/Gas
    • Features \ Flooring/Hardwood
    • Features \ Garage Count/2 Car Garage
    • Features \ Garage Count\2 Car Garage
    • Features \ Garage Description/Attached Garage
    • Features \ Garage Description/Garage
    • Features \ Garage Description\Garage
    • Features \ General/Ceiling Fan(s)
    • Features \ General/Clubhouse
    • Features \ General/Smoke Detector
    • Features \ General\Ceiling Fan(s)
    • Features \ General\Clubhouse
    • Features \ General\Smoke Detector
    • Features \ Heating Type/Forced Air
    • Features \ Interior/Cathedral Ceilings
    • Features \ Interior/Exercise Area
    • Features \ Interior/Fireplace in Master BR
    • Features \ Interior/Two-story Family Room
    • Features \ Interior/Vaulted Ceilings
    • Features \ Interior/Walk-in Closet
    • Features \ Interior\Exercise Area
    • Features \ Interior\Two-story Family Room
    • Features \ Kitchen Features/Designer Kitchen
    • Features \ Kitchen Features/Gourmet Kitchen
    • Features \ Kitchen Features/Granite Countertops
    • Features \ Kitchen Features\Designer Kitchen
    • Features \ Kitchen Features\Gourmet Kitchen
    • Features \ Kitchen Features\Granite Countertops
    • Features \ Lifestyles/Aquatic Activities
    • Features \ Lifestyles/Fishing
    • Features \ Lifestyles/Outdoor Activities
    • Features \ Lifestyles/Privacy
    • Features \ Lifestyles/Suburban
    • Features \ Lifestyles/Tennis
    • Features \ Lifestyles\Aquatic Activities
    • Features \ Lifestyles\Fishing
    • Features \ Lifestyles\Outdoor Activities
    • Features \ Lifestyles\Privacy
    • Features \ Lifestyles\Suburban
    • Features \ Location/Cul-de-sac
    • Features \ Location\Cul-de-sac
    • Features \ Lot Description/Wooded
    • Features \ Lot Description\Wooded
    • Features \ Lot Size/1/2 - 1 Acre
    • Features \ Lot Size\1\2 - 1 Acre
    • Features \ Pool Description/Hot Tub
    • Features \ Pool Description/Pool
    • Features \ Pool Description\Hot Tub
    • Features \ Pre-Wiring/Cable
    • Features \ Pre-Wiring/Garage Door
    • Features \ Pre-Wiring/Phone Jacks
    • Features \ Pre-Wiring\Garage Door
    • Features \ Pre-Wiring\Phone Jacks
    • Features \ Property Description/Community Living
    • Features \ Property Description\Community Living
    • Features \ Road Type/City / Town Street
    • Features \ Road Type/County Street
    • Features \ Road Type\City \ Town Street
    • Features \ Road Type\County Street
    • Features \ Roof/Asphalt Shingle Roof
    • Features \ Rooms/Guest Suite
    • Features \ Rooms\Guest Suite
    • Features \ Sewer/City
    • Features \ Sewer\City
    • Features \ Water/City Water
    • Features \ Water\City Water
    • Features \ gram/QC Approved Listing
    • Heating system: Forced Air
    • Laundry: In Unit
    • MLS Listing ID: 6656721
    • MLS Name: Realogy SIR (Realogy SIR)
    • Roof Type: Asphalt
    • Special Program\QC Approved Listing

    Price history

    DateEventPrice
    6/22/2022Sold$920,000+5.1%$205/sqft
    Source: FMLS GA #7026841 Report a problem
    5/2/2022Pending sale$875,000$195/sqft
    Source: FMLS GA #7026841 Report a problem
    4/28/2022Listed for sale$875,000+49.6%$195/sqft
    Source: FMLS GA #7026841 Report a problem
    4/24/2020Listing removed$3,800$1/sqft
    Source: Atlanta Fine Homes Sotheby's International Realty #6656721 Report a problem
    12/14/2019Price change$3,800-1.3%$1/sqft
    Source: Atlanta Fine Homes Sotheby's International Realty #6656721 Report a problem
    9/22/2019Price change$3,850-1.3%$1/sqft
    Source: Chapman Hall Realtors #6621176 Report a problem
    7/19/2019Listed for rent$3,900$1/sqft
    Source: Chapman Hall Realtors #6585241 Report a problem
    2/6/2019Listing removed$3,900$1/sqft
    Source: Chapman Hall Realtors #6078390 Report a problem
    9/30/2018Listed for rent$3,900$1/sqft
    Source: CHAPMAN HALL REALTORS #6078390 Report a problem
    8/16/2017Listing removed$3,900$1/sqft
    Source: CHAPMAN HALL REALTORS #5860875 Report a problem
    6/9/2017Listed for rent$3,900$1/sqft
    Source: CHAPMAN HALL REALTORS #5860875 Report a problem
    12/1/2014Sold$585,000-0.7%$130/sqft
    Source: FMLS GA #5350580 Report a problem
    10/10/2014Pending sale$589,000$131/sqft
    Source: Dorsey Alston, Realtors #5350580 Report a problem
    10/2/2014Listed for sale$589,000+21.4%$131/sqft
    Source: Dorsey Alston, Realtors #5350580 Report a problem
    8/19/2003Sold$485,000$108/sqft
    Source: Public Record Report a problem

    Public tax history

    YearProperty taxesTax assessment
    2024$7,177 +10.3%$347,440 +9.2%
    2023$6,507 -10.9%$318,120 +14.6%
    2022$7,302 +4.3%$277,520 +7.6%
    2021$6,998 +1.2%$257,960 +5.2%
    2020$6,919 -6.2%$245,120 +7.6%
    2019$7,379 $227,720 +2.4%
    2018$7,379 $222,400 +4%
    2017$7,379 -0.4%$213,840
    2016$7,406 -0.4%$213,840
    2015$7,432 $213,840 +26.7%
    2014$7,432 +62.6%$168,720
    2013$4,572 $168,720 -4.2%
    2012-- $176,080 -7.9%
    2011-- $191,280 -7.2%
    2010$5,539 +1.3%$206,120 -1.9%
    2009$5,466 $210,200
    2008-- $210,200 -0.1%
    2007$5,315 $210,320 +15.5%
    2005-- $182,160 +3.1%
    2004$4,772 -0.2%$176,720 +3.3%
    2003$4,783 -8.6%$171,080 -4.6%
    2002$5,231 $179,280

    Find assessor info on the county website

    Neighborhood: 30022

    Nearby schools

    GreatSchools rating
    Schools provided by the listing agent
    • Elementary: Hillside
    • Middle: Holcomb Bridge
    • High: Centennial

    Source: The MLS. This data may not be complete. We recommend contacting the local school district to confirm school assignments for this home.

    Get a cash offer in 3 minutes
    Find out how much your home could sell for in as little as 3 minutes with a no-obligation cash offer.
    Estimated market value
    $1,108,500
    Get a cash offer in 3 minutes
    Find out how much your home could sell for in as little as 3 minutes with a no-obligation cash offer.
    Estimated market value
    $1,108,500