This beautiful & stately Tudor located in a friendly neighborhood has the perfect mix of updates & charm you’ll love.The massive living room offers ample space to entertain loved ones & opens up to the gorgeous kitchen. You’ll swoon over this custom kitchen featuring leathered countertops, cabinetry galore, open shelving, bar seating & high end SS appliances including a gas range with convection double ovens, drawer microwave & smart refrigerator. The dining room is completely open to the kitchen & features a brick fireplace & slider leading to the patio. Inside the sliding barn doors off the kitchen you’ll find both laundry & an office nook. A powder room completes the main level. Upstairs you’ll find a huge owners’ suite with double vanity. 3 large secondary bedrooms share a large bathroom with a shower/tub surround. The lower level game room offers space to play & watch TV and a built-in secondary SS fridge! The fully fenced yard offers space to entertain, play structure & shed.
Sold for $425,000
$425,000
2470 Corteland Dr, Pittsburgh, PA 15241
4beds
2,240sqft
Single Family Residence
Built in 1970
0.37 Acres Lot
$481,800 Zestimate®
$190/sqft
$3,249 Estimated rent
Home value
$481,800
$458,000 - $506,000
$3,249/mo
Zestimate® history
Owner options
List your home for rent
$3,249/mo
Rent Zestimate®
Find your next renter with Zillow Rental Manager. Plus, with online applications, you can quickly screen prospective tenants – for free.
$3,249/mo
Rent Zestimate®
Refinance and save
$2,883/mo
Est. payment
Refinancing to a lower rate could help reduce your monthly payments and save thousands over the life of the loan.
$2,883/mo
Est. payment
Explore your selling options
Work with a Zillow partner agent
Leverage their expertise and Zillow's premium Showcase listings to get your home seen by more buyers.
Get startedList with your own agent
Get your home in front of millions of buyers by listing it on Zillow.
Learn how to do itSell it yourself
Take full control of how buyers see your home on Zillow by listing For Sale by Owner (FSBO).
List your homeWhat's special
Brick fireplaceGas rangeGame roomPowder roomSecondary ss fridgeAmple spaceTub surround
Zillow last checked:
Listing updated:
Listed by:
Julie Welter 412-407-5720,
COMPASS PENNSYLVANIA, LLC
Bought with:
Lucas Rathway
HOWARD HANNA MID MON VALLEY OFFICE
Source: WPMLS,MLS#: 1613621 Originating MLS: West Penn Multi-List
Originating MLS: West Penn Multi-ListFacts & features
Interior
Bedrooms & bathrooms
- Bedrooms: 4
- Bathrooms: 3
- Full bathrooms: 2
- 1/2 bathrooms: 1
Heating
- Forced Air, Gas
Cooling
- Central Air
Appliances
- Included: Some Gas Appliances, Convection Oven, Dishwasher, Disposal, Microwave, Refrigerator, Stove
Features
- Kitchen Island
- Flooring: Hardwood, Other
- Basement: Finished,Walk-Out Access
- Number of fireplaces: 1
Interior area
- Total structure area: 2,240
- Total interior livable area: 2,240 sqft
Property
Parking
- Total spaces: 2
- Parking features: Garage Door Opener
- Has garage: Yes
Features
- Levels: Two
- Stories: 2
- Pool features: None
Lot
- Size: 0.37 Acres
- Dimensions: 0.3696
Details
- Parcel number: 0668E00127000000
Construction
Type & style
- Home type: SingleFamily
- Architectural style: Two Story,Tudor
- Property subtype: Single Family Residence
Materials
- Roof: Composition
Condition
- Resale
- Year built: 1970
Utilities & green energy
- Sewer: Public Sewer
- Water: Public
Community & HOA
Location
- Region: Pittsburgh
Financial & listing details
- Price per square foot: $190/sqft
- Tax assessed value: $221,800
- Annual tax amount: $7,566
- Date on market: 9/29/2023
Price history
| Date | Event | Price |
|---|---|---|
| 9/29/2023 | Sold | $425,000$190/sqft |
Source:  WPMLS #1613621 Report a problem WPMLS #1613621 Report a problem | ||
| 7/13/2023 | Listed for sale | $425,000$190/sqft |
Source: WPMLS #1613621 Report a problem | ||
| 7/8/2023 | Contingent | $425,000$190/sqft |
Source: WPMLS #1613621 Report a problem | ||
| 7/7/2023 | Listed for sale | $425,000+169%$190/sqft |
Source: WPMLS #1613621 Report a problem | ||
| 1/20/1994 | Sold | $158,000$71/sqft |
Source: Public Record Report a problem | ||
Public tax history
| Year | Property taxes | Tax assessment |
|---|---|---|
| 2025 | $9,034 +6.6% | $221,800 |
| 2024 | $8,471 +778.8% | $221,800 +8.8% |
| 2023 | $964 | $203,800 |
| 2022 | $964 | $203,800 |
| 2021 | $964 +2% | $203,800 |
| 2020 | $945 -2% | $203,800 |
| 2019 | $964 -44.7% | $203,800 |
| 2018 | $1,745 -74% | $203,800 |
| 2017 | $6,705 +595.6% | $203,800 |
| 2016 | $964 -84.6% | $203,800 |
| 2015 | $6,269 | $203,800 |
| 2014 | -- | $203,800 -1.5% |
| 2013 | -- | $206,800 +6.8% |
| 2012 | -- | $193,600 |
| 2011 | -- | $193,600 |
| 2010 | -- | $193,600 |
| 2009 | -- | $193,600 |
| 2008 | -- | $193,600 |
| 2007 | -- | $193,600 |
| 2006 | -- | $193,600 |
| 2005 | -- | $193,600 |
| 2004 | -- | $193,600 -7.2% |
| 2003 | -- | $208,600 |
| 2002 | -- | $208,600 |
Find assessor info on the county website
Neighborhood: 15241
Nearby homes
- $416,3003 bd2 ba2k sqft2474 Corteland Dr, Pittsburgh, PA 15241Off Market
- $440,7004 bd2 ba2.1k sqft2468 Corteland Dr, Pittsburgh, PA 15241Off Market
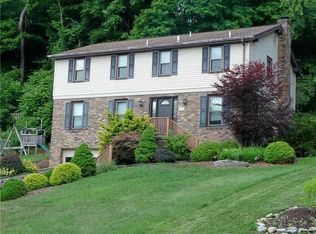
- $513,0004 bd2 ba2.1k sqft2469 Corteland Dr, Pittsburgh, PA 15241Off Market
- $439,2004 bd2 ba2.1k sqft2478 Corteland Dr, Pittsburgh, PA 15241Off Market

- $480,3004 bd4 ba2.5k sqft2466 Corteland Dr, Pittsburgh, PA 15241Off Market
- $576,2004 bd3 ba2.6k sqft2473 Corteland Dr, Pittsburgh, PA 15241Off Market
- $505,4004 bd4 ba2.1k sqft2465 Corteland Dr, Pittsburgh, PA 15241Off Market
- $458,3004 bd4 ba2.2k sqft2460 Corteland Dr, Pittsburgh, PA 15241Off Market
Nearby schools
GreatSchools rating
- 9/10Boyce Middle SchoolGrades: 5-6Distance: 0.7 mi
- 9/10Fort Couch Middle SchoolGrades: 7-8Distance: 2.9 mi
- 9/10Upper Saint Clair High SchoolGrades: 9-12Distance: 1.6 mi
Schools provided by the listing agent
- District: Upper St Clair
Source: WPMLS. This data may not be complete. We recommend contacting the local school district to confirm school assignments for this home.


Get pre-qualified for a loan
At Zillow Home Loans, we can pre-qualify you in as little as 5 minutes with no impact to your credit score.An equal housing lender. NMLS #10287.
Sell for more on Zillow
Get a Zillow Showcase℠ listing at no additional cost and you could sell for .
$481,800
2% more
+$9,636
With Zillow Showcase(estimated)
$491,436
- Pennsylvania
- Allegheny County
- Pittsburgh
- 15241
- 2470 Corteland Dr
Nearby cities
Nearby neighborhoods
Nearby zip codes
Other Pittsburgh Topics
