Skip main navigation
Off market
  • $1,608,200

    2470 Costa Del Sol, La Verne, CA 91750

    4beds
    2,804sqft
    SingleFamily
    Built in 1996
    10,454 Square Feet Lot
    $1,608,200 Zestimate®
    $574/sqft
    $5,320 Estimated rent

    Home value

    $1,608,200

    $1.51M - $1.70M

    $5,320/mo

    Zestimate® history
    Loading
    Loading...

    Owner options

    List your home for rent

    $5,320/mo

    Rent Zestimate®

    Find your next renter with Zillow Rental Manager. Plus, with online applications, you can quickly screen prospective tenants – for free.

    Learn more

    $5,320/mo

    Rent Zestimate®

    Refinance and save

    $10,360/mo

    Est. payment

    Refinancing to a lower rate could help reduce your monthly payments and save thousands over the life of the loan.

    See today's rates

    $10,360/mo

    Est. payment

    Explore your selling options

    Work with a Zillow partner agent

    Leverage their expertise and Zillow's premium Showcase listings to get your home seen by more buyers.

    Get started

    List with your own agent

    Get your home in front of millions of buyers by listing it on Zillow.

    Learn how to do it

    Sell it yourself

    Take full control of how buyers see your home on Zillow by listing For Sale by Owner (FSBO).

    List your home

    What's special

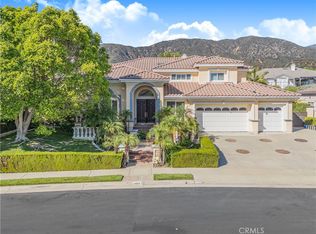
    SINGLE STORY, CORNER VIEW LOT ; MARSHALL CANYON ESTATES. A rare single story situated on the south view side of the street in the highly desirable Marshall Canyon Estates gated community. The front elevation offers new professionally landscaped grounds with lighting and a covered front porch with stacked stone columns, flagstone deck, and double front entry doors. The front doors open to a bright and open floor plan featuring new LVP flooring throughout. The living room offers an arched front window with plantations shutters (throughout the home), crown molding, and an adjacent formal dining room with a chandelier. The great room/family room features a spacious and open kitchen with classic white cabinetry, matching white appliances, quartz countertops, subway tiled backsplash, an island with sink and countertop seating, recessed lighting, a built-in desk, and a spacious breakfast nook with chandelier. There are also a wall of back windows facing the south view, and family room sitting space with a fireplace offering a surround with precast stone, and a recessed flatscreen TV above. The hallway offers a skylight and leads to the bedrooms and hall baths. The master bedroom features vaulted ceilings, French doors to the backyard, a fireplace with wood mantel, and the master bathroom. The master bathroom offers tiled floors, dual sinks, a vanity counter, a walk-in shower with frameless glass surround, separate tub, and two walk-in closets. Two additional bedrooms with crown molding plus an office off the entryway that offers a built-in bookcase and could be a fourth bedroom. Two remodeled hall bathrooms, one with dual sinks. The indoor laundry room leads to the attached three car garage offering epoxy floors, built-ins, and plenty of lighting. The backyard features a covered patio with concrete decking, a custom built-in barbecue with brand new Twin Eagle BBQ, Twin Eagle 30" Breakfast Club (griddle & burners), under counter refrigerator, stainless storage, and more. Plenty of grass, planters, and a wrought iron rear fence offering city and neighborhood views. Bonita Unified Schools and Oak Mesa Elementary.

    This property is off market, which means it's not currently listed for sale or rent on Zillow. This may be different from what's available on other websites or public sources.

    Facts & features

    Interior

    Bedrooms & bathrooms
    • Bedrooms: 4
    • Bathrooms: 3
    • Full bathrooms: 3
    Heating
    • Forced air
    Cooling
    • Central
    Appliances
    • Included: Dishwasher, Garbage disposal, Range / Oven, Trash compactor
    • Laundry: Individual Room, Inside, Washer Hookup
    Features
    • Open Floorplan, Cathedral Ceiling(s), Ceiling Fan(s)
    • Flooring: Tile, Carpet
    • Fireplace features: Master Bedroom
    • Common walls with other units/homes: No Common Walls
    Interior area
    • Total interior livable area: 2,804 sqft

    Property

    Parking
    • Total spaces: 3
    • Parking features: Garage - Attached
    Features
    • Levels: One
    • Patio & porch: Covered, Slab, Patio Open, Concrete, Patio, See Remarks
    • Exterior features: Stucco
    • Has view: Yes
    • View description: Mountain
    Lot
    • Size: 10,454 Square Feet
    • Features: Front Yard, Corner Lot, Landscaped, Yard, Garden
    Details
    • Parcel number: 8678069014
    • Special conditions: Standard, Trust

    Construction

    Type & style
    • Home type: SingleFamily
    • Architectural style: Traditional
    Condition
    • Turnkey, Updated/Remodeled
    • Year built: 1996

    Utilities & green energy

    • Sewer: Unknown
    • Water: Public

    Community & HOA

    HOA
    • Has HOA: Yes
    • Amenities included: Controlled Access
    • HOA fee: $220 monthly
    Location
    • Region: La Verne

    Financial & listing details

    • Price per square foot: $574/sqft
    • Tax assessed value: $1,591,812
    • Annual tax amount: $19,006

    Price history

    DateEventPrice
    12/3/2021Sold$1,500,000+0%$535/sqft
    Source: Public Record Report a problem
    10/8/2021Pending sale$1,499,800$535/sqft
    Source: CRMLS #CV21217157 Report a problem
    10/1/2021Listed for sale$1,499,800+42.8%$535/sqft
    Source: CRMLS #CV21217157 Report a problem
    3/27/2020Sold$1,050,000$374/sqft
    Source: CRMLS #BB20023598 Report a problem
    2/22/2020Pending sale$1,050,000$374/sqft
    Source: PEAK Real Estate Network #BB20023598 Report a problem
    2/9/2020Listed for sale$1,050,000+165.8%$374/sqft
    Source: PEAK Real Estate Network #BB20023598 Report a problem
    9/27/1996Sold$395,000$141/sqft
    Source: Public Record Report a problem

    Public tax history

    YearProperty taxesTax assessment
    2025$19,006 +3.7%$1,591,812 +2%
    2024$18,328 +2.3%$1,560,600 +2%
    2023$17,923 +1.6%$1,530,000 +2%
    2022$17,645 +38.4%$1,500,000 +41.4%
    2021$12,749 +72.2%$1,060,877 +78.8%
    2020$7,405 $593,175 +2%
    2019$7,405 +6.4%$581,546 +2%
    2018$6,962 $570,144 +2%
    2017$6,962 +1.7%$558,965 +2%
    2016$6,843 +2.2%$548,006 +1.5%
    2015$6,698 +2.6%$539,775 +2%
    2014$6,531 $529,202 +2.5%
    2012-- $516,483 +2%
    2011-- $506,357 +0.8%
    2010-- $502,573 -0.2%
    2009-- $503,768 +2%
    2008-- $493,891 +2%
    2007-- $484,208 +2%
    2006-- $474,714
    2005-- $474,714 +4%
    2004-- $456,282 +1.9%
    2003-- $447,921 +2%
    2002-- $439,140 +4%
    2000-- $422,089
    Find assessor info on the county website

    Neighborhood: North La Verne Hillside

    Nearby schools

    GreatSchools rating
    Schools provided by the listing agent
    • Elementary: Oak Mesa
    • Middle: Romona
    • High: Bonita
    • District: Bonita Unified

    Source: The MLS. This data may not be complete. We recommend contacting the local school district to confirm school assignments for this home.

    Get a cash offer in 3 minutes
    Find out how much your home could sell for in as little as 3 minutes with a no-obligation cash offer.
    Estimated market value
    $1,608,200
    Get a cash offer in 3 minutes
    Find out how much your home could sell for in as little as 3 minutes with a no-obligation cash offer.
    Estimated market value
    $1,608,200