Experience the perfect blend of peaceful country living and everyday convenience on this paved county road just 4 miles from downtown Jefferson City. Situated on nearly an acre, this meticulously maintained home offers over 3,300 square feet of living space with room to spread out, entertain, and enjoy the outdoors.
From the moment you arrive, you'll appreciate the pride of ownership and thoughtful features throughout. The spacious main level offers a desirable split-bedroom floor plan, vaulted-ceiling living room, formal dining area, and an inviting eat-in kitchen featuring custom cabinetry, granite countertops, pull-outs, and lazy Susans. Step outside to the impressive 15x22 professionally covered deck complete with ceiling fan and electrical outlets -- the perfect place to relax and take in the peaceful backyard setting.
The large primary suite provides a private retreat with a walk-in closet, garden tub, and updated separate shower. Downstairs, the finished lower level offers incredible flexibility with a spacious family room featuring a fireplace, game room, full second kitchen, 4th non-conforming bedroom, full bath, private exterior entrance, oversized John Deere room with second laundry hookups, and abundant storage space -- ideal for multi-generational living, guests, hobbies, or entertaining.
Outside, you'll love the nearly 1-acre lot with beautiful outdoor space, blackberry bushes, garden shed, and the added bonus of a 26x36 detached shop/garage with electricity and its own paved driveway -- perfect for recreational parking, a workshop, or extra storage.
Additional highlights include quality 2x6 construction, attached double-car garage, and a new roof, gutters, and gutter guards installed in 2021.
Enjoy the serenity of country living while staying just minutes from shopping, dining, schools, and all the conveniences of town. This property truly offers the best of both worlds.
Closed
Price Unknown
2470 County Road 4032, Holts Summit, MO 65043
4beds
3,302sqft
Single Family Residence
Built in 1999
0.99 Acres Lot
$410,900 Zestimate®
$--/sqft
$2,795 Estimated rent
Home value
$410,900
Estimated sales range
Not available
$2,795/mo
Zestimate® history
Owner options
List your home for rent
$2,795/mo
Rent Zestimate®
Find your next renter with Zillow Rental Manager. Plus, with online applications, you can quickly screen prospective tenants – for free.
$2,795/mo
Rent Zestimate®
Refinance and save
Refinancing to a lower rate could help reduce your monthly payments and save thousands over the life of the loan.
Explore your selling options
Work with a Zillow partner agent
Leverage their expertise and Zillow's premium Showcase listings to get your home seen by more buyers.
Get startedList with your own agent
Get your home in front of millions of buyers by listing it on Zillow.
Learn how to do itSell it yourself
Take full control of how buyers see your home on Zillow by listing For Sale by Owner (FSBO).
List your homeWhat's special
Zillow last checked:
Listing updated:
Listed by:
Heather Barton 573-691-7934,
REMAX Jefferson City
Bought with:
Heather Barton, 2025002419
REMAX Jefferson City
Source: JCMLS,MLS#: 10073000
Facts & features
Interior
Bedrooms & bathrooms
- Bedrooms: 4
- Bathrooms: 3
- Full bathrooms: 3
Primary bedroom
- Level: Main
- Area: 200.69 Square Feet
- Dimensions: 15.25 x 13.16
Bedroom 2
- Level: Main
- Area: 141.94 Square Feet
- Dimensions: 12.08 x 11.75
Bedroom 3
- Level: Main
- Area: 141 Square Feet
- Dimensions: 12 x 11.75
Bedroom 4
- Level: Lower
- Area: 197.75 Square Feet
- Dimensions: 16.83 x 11.75
Dining room
- Level: Main
- Area: 138.71 Square Feet
- Dimensions: 12.33 x 11.25
Family room
- Level: Lower
- Area: 180 Square Feet
- Dimensions: 15 x 12
Kitchen
- Description: Granite Countertops
- Level: Main
- Area: 255.88 Square Feet
- Dimensions: 22.25 x 11.5
Laundry
- Level: Main
- Area: 49 Square Feet
- Dimensions: 7 x 7
Living room
- Level: Main
- Area: 264.42 Square Feet
- Dimensions: 17.83 x 14.83
Other
- Description: Storage Room
- Level: Lower
- Area: 184.77 Square Feet
- Dimensions: 10.92 x 16.92
Other
- Description: Storage Room #2
- Level: Lower
- Area: 65.21 Square Feet
- Dimensions: 5.75 x 11.34
Heating
- Propane, Forced Air
Cooling
- Central Air
Appliances
- Included: Range Hood, Range, Water Softener Owned, Disposal, Microwave, Propane Tank - Owned
Features
- Basement: Walk-Up Access,Walk-Out Access,Interior Entry,Full
- Has fireplace: Yes
- Fireplace features: Gas, Electric
Interior area
- Total structure area: 3,302
- Total interior livable area: 3,302 sqft
- Finished area above ground: 0
- Finished area below ground: 1,451
Property
Parking
- Total spaces: 4
- Parking features: Additional Parking
- Garage spaces: 4
- Details: Detached, Main
Lot
- Size: 0.99 Acres
- Dimensions: 43290.02 sq ft
Details
- Additional structures: Shed(s)
- Parcel number: 2803.07.200000031.000
Construction
Type & style
- Home type: SingleFamily
- Architectural style: Raised Ranch
- Property subtype: Single Family Residence
Materials
- Vinyl Siding, Brick
Condition
- Updated/Remodeled
- New construction: No
- Year built: 1999
Utilities & green energy
- Sewer: Septic Tank
- Water: Public
Community & HOA
Location
- Region: Holts Summit
Financial & listing details
- Tax assessed value: $208,680
- Annual tax amount: $2,408
- Date on market: 5/11/2026
- Listing terms: FHA,Cash,Conventional,Rural Development,VA Loan
Price history
| Date | Event | Price |
|---|---|---|
| 6/11/2026 | Sold | -- |
Source:  JCMLS #10073000 Report a problem JCMLS #10073000 Report a problem | ||
| 5/22/2026 | Pending sale | $415,000$126/sqft |
Source: JCMLS #10073000 Report a problem | ||
| 5/11/2026 | Listed for sale | $415,000+107.6%$126/sqft |
Source: JCMLS #10073000 Report a problem | ||
| 12/28/2015 | Sold | -- |
Source:  CBORMLS #359968 Report a problem CBORMLS #359968 Report a problem | ||
| 11/12/2015 | Price change | $199,900-4.8%$61/sqft |
Source: McMichael Realty, Inc #359968 Report a problem | ||
| 10/16/2015 | Price change | $209,900-2.4%$64/sqft |
Source: McMichael Realty, Inc. #10046605 Report a problem | ||
| 9/14/2015 | Price change | $215,000+11.1%$65/sqft |
Source: McMichael Realty, Inc. #10046605 Report a problem | ||
| 11/4/2011 | Listed for sale | $193,500$59/sqft |
Source: RE/MAX Jefferson City #10034842 Report a problem | ||
Public tax history
| Year | Property taxes | Tax assessment |
|---|---|---|
| 2025 | $2,408 -2.6% | $39,649 |
| 2024 | $2,472 +0.1% | $39,649 |
| 2023 | $2,470 +1.2% | $39,649 +1.2% |
| 2022 | $2,441 +0.7% | $39,174 |
| 2021 | $2,425 -1.3% | $39,174 |
| 2020 | $2,457 | $39,174 |
| 2019 | -- | $39,174 +23.8% |
| 2018 | $1,618 -31.5% | $31,651 -0.3% |
| 2017 | $2,363 +46% | $31,732 +0.7% |
| 2016 | $1,618 | $31,520 |
| 2015 | $1,618 -1.7% | $31,520 |
| 2014 | $1,646 +6.5% | $31,520 |
| 2013 | $1,545 -4.2% | $31,520 |
| 2012 | $1,613 +0.1% | $31,520 |
| 2011 | $1,611 +1% | $31,520 |
| 2010 | $1,595 | $31,520 |
Find assessor info on the county website
Neighborhood: 65043
Nearby homes
- $250,400-- bd1 ba1.3k sqft2476 County Road 4032, Holts Summit, MO 65043Off Market
- $293,900-- bd2 ba1.3k sqft2446 County Road 4032, Holts Summit, MO 65043Off Market
- $261,000-- bd0 ba1.3k sqft2483 County Road 4032, Holts Summit, MO 65043Off Market
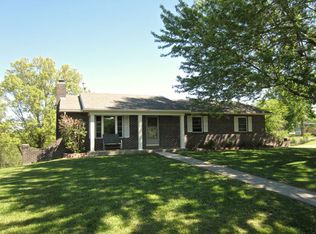
- $269,600-- bd2 ba1.2k sqft2471 County Road 4032, Holts Summit, MO 65043Off Market
- $230,200-- bd1 ba1k sqft12505 County Road 4037, Holts Summit, MO 65043Off Market
- $239,900-- bd2 ba1.2k sqft12511 County Road 4037, Holts Summit, MO 65043Off Market
- $257,5003 bd2 ba1.6k sqft12487 County Road 4037, Holts Summit, MO 65043Off Market
- $321,200-- bd2 ba1.3k sqft2434 County Road 4032, Holts Summit, MO 65043Off Market
Nearby schools
GreatSchools rating
- 7/10North Elementary SchoolGrades: K-5Distance: 3 mi
- 7/10Lewis And Clark Middle SchoolGrades: 6-8Distance: 4 mi
- 4/10Jefferson City High SchoolGrades: 9-12Distance: 4.8 mi
Sell for more on Zillow
Get a Zillow Showcase℠ listing at no additional cost and you could sell for .
$410,900
2% more
+$8,218
With Zillow Showcase(estimated)
$419,118
- Missouri
- Callaway County
- Holts Summit
- 65043
- 2470 County Road 4032
Nearby cities
Nearby neighborhoods
Nearby zip codes
Other Holts Summit Topics
