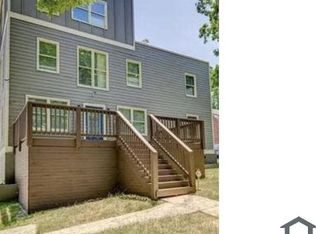
4 bedrooms plus separate bonus room in a private, peaceful setting with 2-car garage and large, unfinished basement! This charming home welcomes you with a rocking chair front porch and timeless curb appeal. Inside, soaring 12-foot ceilings create an immediate WOW factor. The living room features built-ins surrounding a fireplace and flows seamlessly into the dining room, making it ideal for both everyday living and entertaining. The main level features a primary suite, while a second oversized primary suite upstairs offers the perfect retreat for multi-generational living or long-term guests. The kitchen features a sunny breakfast nook and easy access to the large back deck, an ideal spot for outdoor dining, grilling, and gathering with friends and family. Completing the main floor are two secondary bedrooms, full bathroom, and laundry. Don't miss the bonus room upstairs, providing flexibility for a home theatre or playroom! A two-car garage adds convenience, while the expansive unfinished basement presents endless opportunities to create additional living space, a workshop, home gym, or storage. Don't miss the MASSIVE, fenced side yard!
Closed
Zillow last checked:
Listing updated:
Bought with:
Georgia Bray, 407069
Compass
Source: FMLS GA,MLS#: 7792220
Price history
| Date | Event | Price |
|---|---|---|
| 8/21/2026 | Sold | $700,000$250/sqft |
Source:  FMLS GA #7792220 Report a problem FMLS GA #7792220 Report a problem | ||
| 7/29/2026 | Pending sale | $700,000$250/sqft |
Source: FMLS GA #7792220 Report a problem | ||
| 6/26/2026 | Listed for sale | $700,000+9.4%$250/sqft |
Source: FMLS GA #7792220 Report a problem | ||
| 11/2/2021 | Sold | $640,000-5.2%$228/sqft |
Source: FMLS GA #6924508 Report a problem | ||
| 10/19/2021 | Pending sale | $675,000$241/sqft |
Source: FMLS GA #6924508 Report a problem | ||
| 10/14/2021 | Contingent | $675,000$241/sqft |
Source: FMLS GA #6924508 Report a problem | ||
| 10/14/2021 | Pending sale | $675,000$241/sqft |
Source:  GAMLS #9026372 Report a problem GAMLS #9026372 Report a problem | ||
| 9/19/2021 | Price change | $675,000-3.4%$241/sqft |
Source: GAMLS #9026372 Report a problem | ||
| 8/11/2021 | Price change | $699,000-2.2%$249/sqft |
Source: FMLS GA #6924508 Report a problem | ||
| 8/4/2021 | Listed for sale | $715,000$255/sqft |
Source: FMLS GA #6924508 Report a problem | ||
Get a cash offer in 3 minutes
Find out how much your home could sell for in as little as 3 minutes with a no-obligation cash offer.
Estimated market value
$702,200
