Skip main navigation
Sold for $488,000
  • $488,000

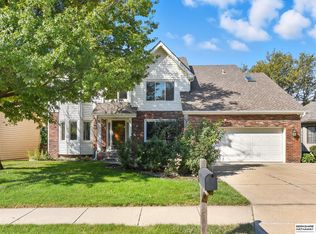
    2470 N 150th St, Omaha, NE 68116

    5beds
    3,489sqft
    Single Family Residence
    Built in 1992
    8,276 Square Feet Lot
    $497,000 Zestimate®
    $140/sqft
    $3,055 Estimated rent

    Home value

    $497,000

    $457,000 - $537,000

    $3,055/mo

    Zestimate® history
    Loading
    Loading...

    Owner options

    List your home for rent

    $3,055/mo

    Rent Zestimate®

    Find your next renter with Zillow Rental Manager. Plus, with online applications, you can quickly screen prospective tenants – for free.

    Learn more

    $3,055/mo

    Rent Zestimate®

    Refinance and save

    $3,411/mo

    Est. payment

    Refinancing to a lower rate could help reduce your monthly payments and save thousands over the life of the loan.

    See today's rates

    $3,411/mo

    Est. payment

    Explore your selling options

    Work with a Zillow partner agent

    Leverage their expertise and Zillow's premium Showcase listings to get your home seen by more buyers.

    Get started

    List with your own agent

    Get your home in front of millions of buyers by listing it on Zillow.

    Learn how to do it

    Sell it yourself

    Take full control of how buyers see your home on Zillow by listing For Sale by Owner (FSBO).

    List your home

    What's special

    Custom built-insPrivate backyardSprinkler systemLarge walkout llSpacious homeWalk-in closetsPrimary suite
    Subject to Existing Home Sale Contingency - 48 hour first of refusal. Welcome to this wonderful and spacious home in popular Nelsons Creek! This home has been meticulously maintained and cared for with beautiful updates throughout. As you enter, you’ll fall in love with the open 2 story entry and curved staircase. Formal dining room & office/living room. The heart of the home is the enormous, recently updated kitchen, featuring an abundance of cabinet & counter space, ideal for cooking and entertaining. Relax in the cozy family room w/ fireplace and custom built-ins. Newer flooring throughout the main level. Four generous bedrooms up all with walk-in closets. The primary suite features double sinks, whirlpool tub and a fantastic walk-in closet. The large, walkout LL is perfect for game days & holiday hosting and features a 5th bedroom w/ walk-in closet and 3/4bath. Private backyard with sprinkler system. Gorgeous landscaping. New roof, furnace and deck. Newer siding. You Have Arrived!

    Zillow last checked:

    Listing updated:

    Listed by:

    Teresa Elliott 402-690-1573,

    NextHome Signature Real Estate

    Bought with:

    Liz James, 20080564

    eXp Realty LLC

    Source: GPRMLS,MLS#: 22527823MLS Logo

    Facts & features

    Interior

    Bedrooms & bathrooms
    • Bedrooms: 5
    • Bathrooms: 4
    • Full bathrooms: 2
    • 3/4 bathrooms: 1
    • 1/2 bathrooms: 1
    • Main level bathrooms: 1
    Primary bedroom
    • Level: Second
    Bedroom 2
    • Level: Second
    Bedroom 3
    • Level: Second
    Bedroom 4
    • Level: Second
    Bedroom 5
    • Level: Basement
    Primary bathroom
    • Features: Full, Shower, Whirlpool, Double Sinks
    Dining room
    • Level: Main
    Family room
    • Level: Main
    Kitchen
    • Level: Main
    Living room
    • Level: Main
    Basement
    • Area: 1188
    Heating
    • Natural Gas, Forced Air
    Cooling
    • Central Air
    Appliances
    • Included: Humidifier, Refrigerator, Water Softener, Dishwasher, Disposal, Microwave, Double Oven, Cooktop
    Features
    • High Ceilings, Two Story Entry, Ceiling Fan(s), Formal Dining Room
    • Flooring: Wood, Vinyl, Carpet, Luxury Vinyl, Plank
    • Windows: LL Daylight Windows
    • Basement: Egress,Walk-Out Access
    • Number of fireplaces: 2
    Interior area
    • Total structure area: 3,489
    • Total interior livable area: 3,489 sqft
    • Finished area above ground: 2,589
    • Finished area below ground: 900

    Property

    Parking
    • Total spaces: 3
    • Parking features: Attached, Garage Door Opener
    • Attached garage spaces: 3
    Features
    • Levels: Two
    • Patio & porch: Porch, Patio, Deck
    • Exterior features: Sprinkler System
    • Fencing: Wood,Partial,Privacy
    Lot
    • Size: 8,276 Square Feet
    • Dimensions: 120 x 72
    • Features: Up to 1/4 Acre.
    Details
    • Parcel number: 1837105292

    Construction

    Type & style
    • Home type: SingleFamily
    • Property subtype: Single Family Residence
    Materials
    • Brick/Other
    • Foundation: Concrete Perimeter
    • Roof: Composition
    Condition
    • Not New and NOT a Model
    • New construction: No
    • Year built: 1992

    Utilities & green energy

    • Sewer: Public Sewer
    • Water: Public
    • Utilities for property: Cable Available

    Community & HOA

    Community
    • Subdivision: Nelsons Creek
    HOA
    • Has HOA: Yes
    • Services included: Common Area Maintenance
    • HOA fee: $75 annually
    Location
    • Region: Omaha

    Financial & listing details

    • Price per square foot: $140/sqft
    • Tax assessed value: $417,400
    • Annual tax amount: $6,939
    • Date on market: 10/3/2025
    • Listing terms: VA Loan,FHA,Conventional,Cash
    • Ownership: Fee Simple

    Price history

    DateEventPrice
    12/12/2025Sold$488,000$140/sqft
    Source: GPRMLS #22527823 Report a problem
    11/10/2025Pending sale$488,000$140/sqft
    Source: GPRMLS #22527823 Report a problem
    10/3/2025Listed for sale$488,000+150.3%$140/sqft
    Source: GPRMLS #22527823 Report a problem
    11/20/1997Sold$195,000+6.6%$56/sqft
    Source: Agent Provided Report a problem
    1/18/1993Sold$183,000$52/sqft
    Source: Agent Provided Report a problem

    Public tax history

    YearProperty taxesTax assessment
    2025$6,979 +0.6%$417,400
    2024$6,940 -6.9%$417,400 +18.1%
    2023$7,454 +25.3%$353,300 +26.8%
    2022$5,949 +0.9%$278,700
    2021$5,899 +7.8%$278,700 +9.1%
    2020$5,470 -0.3%$255,500
    2019$5,486 +12%$255,500 +12.2%
    2018$4,898 -1.1%$227,800
    2017$4,950 $227,800 -1.3%
    2016$4,950 +3%$230,700 +7%
    2015$4,806 $215,600
    2014-- $215,600
    2013-- $215,600
    2012-- $215,600
    2011-- $215,600 -4.5%
    2009$4,768 $225,800
    2008-- $225,800 +11.2%
    2005-- $203,000
    2004-- $203,000
    Find assessor info on the county website

    Neighborhood: Nelson's Creek

    Nearby schools

    GreatSchools rating
    Schools provided by the listing agent
    • Elementary: Picotte
    • Middle: Buffett
    • High: Burke
    • District: Omaha

    Source: GPRMLS. This data may not be complete. We recommend contacting the local school district to confirm school assignments for this home.

    Get pre-qualified for a loan
    At Zillow Home Loans, we can pre-qualify you in as little as 5 minutes with no impact to your credit score.

    An equal housing lender. NMLS #10287.

    Sell for more on Zillow
    Get a Zillow Showcase℠ listing at no additional cost and you could sell for .
    $497,000
    2% more
    +$9,940
    With Zillow Showcase(estimated)
    $506,940