Absolutely stunning and fully transformed T. W. Lewis home in the beautiful, gated community of Portales. This splendid home has 3 bedrooms, 3.5 bathrooms, an office/den, a media room, and a 3-car garage. The striking entry through the double iron entry doors opens to a gigantic great room/dining/kitchen area. Additions to this masterpiece are endless and the floor plan is perfectly laid out with all the amenities a family would ever need. Impressive high-end custom details can be found at every corner of this amazing home.
This single owner, T. W. Lewis' beauty has class, character, and quality, showing pride of ownership. This extraordinary home at $260/Sq. Ft. is a steal deal and will truly take your breath away. Fresh custom two-tone paint throughout both exterior and interior, split floor plan, 10 ft. ceilings, 8 ft. doors, upgraded light fixtures, gorgeous high-end hickory engineered hardwood floors, surround sound system in great room, media room and back patio, custom interior palette with plenty of natural light, leased solar, two EV chargers, breathtaking resort style backyard with the absolute best landscaping are just a few of the countless features and upgrades this house has to offer.
Magnificent and terrific gourmet chef's kitchen has high-end granite counters, a gigantic center island, Alder staggered wood cabinetry with crown molding, stainless steel appliances, 5-burner Viking gas cook-top, built-in wall oven and advantium microwave, brand new dishwasher, brand new refrigerator, and a ginormous walk-in pantry. The eat-in kitchen has full length extended cabinets with granite counters and a large sit-up center island overlooking the great room.
A spectacular master retreat offers both privacy and comfort for resting and relaxing with its own private exit to the backyard. Lavish spa like master bath has a luxurious deep soaking tub with tile surround, dual his and her vanities, large shower with frameless glass door, private toilet room and two gigantic his and hers walk-in closets along with a full set-up for a Television with conduit and outlets. The other two bedrooms also have their own en-suite bathrooms and walk-in closets.
Elegant resort style backyard sits on an over-sized lot backing to a green belt, with a firepit surrounded by travertine galore, a custom pergola, and a built-in BBQ grill. This house has the most beautiful landscaping in the entire neighborhood, all of which will take your breath away.
Enjoy beautiful Arizona sunsets amid lovely palms trees, lush green artificial turf, trees, and shrubs. Extended covered patio has plenty of space for all your furniture to entertain family and friends.
Luxury meets functionality in this magnificent home. Leased Solar with very low monthly payments, high efficiency HVAC units, full-size over-height 3-car garage with custom high-end storage cabinets, epoxy floors and two EV chargers, large laundry room with cabinets and a 2nd refrigerator, and a whole house water softener and reverse osmosis water filtration system.
You will simply love living in this beautiful, gated community with multiple greenbelts, children's parks and playgrounds, swing sets and sports courts.
Sold for $912,000
$912,000
2470 N 159TH Drive, Goodyear, AZ 85395
3beds
4baths
3,544sqft
Single Family Residence
Built in 2013
0.33 Acres Lot
$886,300 Zestimate®
$257/sqft
$3,565 Estimated rent
Home value
$886,300
$842,000 - $939,000
$3,565/mo
Zestimate® history
Owner options
List your home for rent
$3,565/mo
Rent Zestimate®
Find your next renter with Zillow Rental Manager. Plus, with online applications, you can quickly screen prospective tenants – for free.
$3,565/mo
Rent Zestimate®
Refinance and save
$4,387/mo
Est. payment
Refinancing to a lower rate could help reduce your monthly payments and save thousands over the life of the loan.
$4,387/mo
Est. payment
Explore your selling options
Work with a Zillow partner agent
Leverage their expertise and Zillow's premium Showcase listings to get your home seen by more buyers.
Get startedList with your own agent
Get your home in front of millions of buyers by listing it on Zillow.
Learn how to do itSell it yourself
Take full control of how buyers see your home on Zillow by listing For Sale by Owner (FSBO).
List your homeWhat's special
Extended covered patioLeased solarEpoxy floorsWalk-in closetsCustom interior paletteGranite countersFull set-up
Zillow last checked:
Listing updated:
Listed by:
Radhika Rathnam 602-617-5212,
HomeSmart
Bought with:
Michael L Osborn, SA654470000
Realty ONE Group
Source: ARMLS,MLS#: 6599828
Facts & features
Interior
Bedrooms & bathrooms
- Bedrooms: 3
- Bathrooms: 4
Heating
- ENERGY STAR Qualified Equipment, Natural Gas
Cooling
- Central Air, Ceiling Fan(s), ENERGY STAR Qualified Equipment, Programmable Thmstat
Appliances
- Included: Gas Cooktop, Water Purifier
- Laundry: Engy Star (See Rmks)
Features
- Smart Home, Granite Counters, Double Vanity, Master Downstairs, Eat-in Kitchen, 9+ Flat Ceilings, Kitchen Island, Pantry, Full Bth Master Bdrm, Separate Shwr & Tub
- Flooring: Tile, Wood
- Windows: Low Emissivity Windows, Double Pane Windows
- Has basement: No
- Common walls with other units/homes: No Common Walls
Interior area
- Total structure area: 3,544
- Total interior livable area: 3,544 sqft
Property
Parking
- Total spaces: 5
- Parking features: RV Gate, Garage Door Opener, Extended Length Garage, Attch'd Gar Cabinets, Over Height Garage, Electric Vehicle Charging Station(s)
- Garage spaces: 3
- Uncovered spaces: 2
Features
- Stories: 1
- Patio & porch: Covered, Patio
- Exterior features: Private Yard, Built-in Barbecue
- Pool features: None
- Spa features: None
- Fencing: Block,Wrought Iron
Lot
- Size: 0.33 Acres
- Features: Corner Lot, Cul-De-Sac, Synthetic Grass Frnt, Synthetic Grass Back, Auto Timer H2O Front, Auto Timer H2O Back
Details
- Additional structures: Gazebo
- Parcel number: 50811663
- Special conditions: Owner/Agent
Construction
Type & style
- Home type: SingleFamily
- Architectural style: Ranch,Spanish
- Property subtype: Single Family Residence
Materials
- Stucco, Wood Frame, Painted
- Roof: Tile
Condition
- Year built: 2013
Details
- Builder name: T. W. Lewis
- Warranty included: Yes
Utilities & green energy
- Sewer: Public Sewer
- Water: City Water
Green energy
- Energy efficient items: Solar Panels
- Water conservation: Recirculation Pump
Community & HOA
Community
- Features: Gated, Playground, Biking/Walking Path
- Security: Security System Owned
- Subdivision: PALM VALLEY PHASE 8 NORTH PARCEL
HOA
- Has HOA: Yes
- Services included: Maintenance Grounds, Street Maint
- HOA fee: $220 monthly
- HOA name: Palm Valley VIII
- HOA phone: 602-437-4777
Location
- Region: Goodyear
Financial & listing details
- Price per square foot: $257/sqft
- Tax assessed value: $629,200
- Annual tax amount: $4,895
- Date on market: 9/2/2023
- Cumulative days on market: 8 days
- Listing terms: Cash,Conventional,VA Loan
- Ownership: Fee Simple
Price history
| Date | Event | Price |
|---|---|---|
| 10/10/2023 | Sold | $912,000-1.4%$257/sqft |
Source:  ARMLS #6599828 Report a problem ARMLS #6599828 Report a problem | ||
| 9/10/2023 | Pending sale | $924,500$261/sqft |
Source: ARMLS #6599828 Report a problem | ||
| 9/2/2023 | Listed for sale | $924,500+102.9%$261/sqft |
Source: ARMLS #6599828 Report a problem | ||
| 5/30/2013 | Sold | $455,652+406.3%$129/sqft |
Source: Public Record Report a problem | ||
| 12/5/2012 | Sold | $90,000$25/sqft |
Source: Public Record Report a problem | ||
Public tax history
| Year | Property taxes | Tax assessment |
|---|---|---|
| 2025 | $4,417 +4.1% | $62,920 -4.5% |
| 2024 | $4,243 +3.9% | $65,880 +55.1% |
| 2023 | $4,085 -16.5% | $42,489 -1.4% |
| 2022 | $4,895 +2.1% | $43,080 0% |
| 2021 | $4,795 +3.1% | $43,100 +7.1% |
| 2020 | $4,649 +0.8% | $40,260 +3.1% |
| 2019 | $4,612 | $39,060 +3.9% |
| 2018 | $4,612 +6.2% | $37,610 -0.2% |
| 2017 | $4,341 +8.7% | $37,680 +0.6% |
| 2016 | $3,993 -1.4% | $37,450 +8.6% |
| 2015 | $4,050 | $34,470 +17% |
| 2014 | -- | $29,450 +348.6% |
| 2013 | -- | $6,565 -43% |
| 2009 | -- | $11,520 -57.6% |
| 2008 | -- | $27,200 |
Find assessor info on the county website
Neighborhood: 85395
Nearby homes
- $870,700-- bd4 ba3.1k sqft2442 N 159th Dr, Goodyear, AZ 85395Off Market
- $881,2003 bd4 ba3.2k sqft15931 W Ashland Ave, Goodyear, AZ 85395Off Market
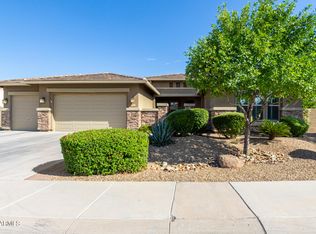
- $946,700-- bd4 ba3.5k sqft2416 N 159th Dr, Goodyear, AZ 85395Off Market
- $693,800-- bd3 ba2.6k sqft15956 W Ashland Ave, Goodyear, AZ 85395Off Market
- $894,200-- bd4 ba3.5k sqft15948 W Ashland Ave, Goodyear, AZ 85395Off Market
- $827,3004 bd3 ba3.6k sqft2485 N 160th Ave, Goodyear, AZ 85395Off Market
- $862,2004 bd4 ba2.7k sqft15934 W Wilshire Dr, Goodyear, AZ 85395Off Market
- $820,4004 bd4 ba3.6k sqft2463 N 160th Ave, Goodyear, AZ 85395Off Market
Nearby schools
GreatSchools rating
- 6/10Scott L Libby Elementary SchoolGrades: PK-6Distance: 3.4 mi
- 7/10Verrado Middle SchoolGrades: 5-8Distance: 6.3 mi
- 7/10Millennium High SchoolGrades: 9-12Distance: 2.1 mi
Schools provided by the listing agent
- Elementary: Scott L Libby Elementary School
- Middle: Verrado Middle School
- High: Verrado High School
- District: Litchfield Elementary District
Source: ARMLS. This data may not be complete. We recommend contacting the local school district to confirm school assignments for this home.
Get a cash offer in 3 minutes
Find out how much your home could sell for in as little as 3 minutes with a no-obligation cash offer.
Estimated market value
$886,300
Get a cash offer in 3 minutes
Find out how much your home could sell for in as little as 3 minutes with a no-obligation cash offer.
Estimated market value
$886,300
- Arizona
- Maricopa County
- Goodyear
- 85395
- 2470 N 159TH Drive
Nearby cities
Nearby zip codes
Other Goodyear Topics
