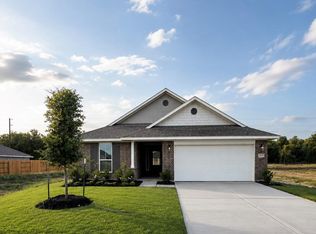
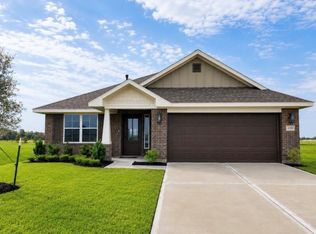
Welcome to this thoughtfully designed Rains Plan home in the exclusive gated section of River Ranch. The open-concept layout seamlessly connects the kitchen, dining, and living areas-ideal for everyday comfort and effortless entertaining. At the center of the home, the kitchen impresses with 42-inch white cabinets, granite countertops, and rich plank wood flooring that extends through the main living spaces, creating a warm, upscale feel. The spacious primary suite offers a peaceful retreat, featuring a large walk-in closet and a spa-inspired bathroom with stylish tile flooring. Both bathrooms are finished with modern, functional design elements for lasting comfort and appeal. *Photos and Virtual Tours may be of the same home plan located in a different neighborhood. Features and elevations may vary.
This property is not currently displayed as for sale or rent on Zillow. This may be different from what's on other websites or public sources.