Skip main navigation
Sold for $250,000
  • $250,000

    2470 Pollard Pike, Nicholasville, KY 40356

    5beds
    2,176sqft
    Manufactured Home
    Built in 2020
    5 Acres Lot
    $252,300 Zestimate®
    $115/sqft
    $1,402 Estimated rent

    Home value

    $252,300

    $194,000 - $325,000

    $1,402/mo

    Zestimate® history
    Loading
    Loading...

    Owner options

    List your home for rent

    $1,402/mo

    Rent Zestimate®

    Find your next renter with Zillow Rental Manager. Plus, with online applications, you can quickly screen prospective tenants – for free.

    Learn more

    $1,402/mo

    Rent Zestimate®

    Refinance and save

    $1,618/mo

    Est. payment

    Refinancing to a lower rate could help reduce your monthly payments and save thousands over the life of the loan.

    See today's rates

    $1,618/mo

    Est. payment

    Explore your selling options

    Work with a Zillow partner agent

    Leverage their expertise and Zillow's premium Showcase listings to get your home seen by more buyers.

    Get started

    List with your own agent

    Get your home in front of millions of buyers by listing it on Zillow.

    Learn how to do it

    Sell it yourself

    Take full control of how buyers see your home on Zillow by listing For Sale by Owner (FSBO).

    List your home

    What's special

    Farmhouse style sinkBrick-style backsplashSeparate showerWhite cabinetryBuilt-in accent entertainment wallOpen yard spaceWalk-in closet
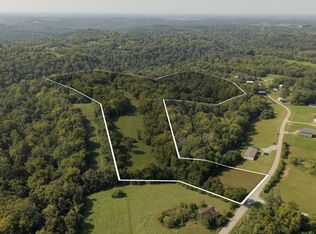
    Welcome to 2470 Pollard Pk in Nicholasville. This 2020 Clayton Tradition model offers approximately 2,176 square feet of living space with five bedrooms and three full bathrooms. The home features an open layout that includes a spacious living room with a built-in accent entertainment wall. The kitchen includes an oversized island, white cabinetry, brick-style backsplash, and a farmhouse style sink. The primary suite offers a walk-in closet, double vanities, soaking tub, and a separate shower. The additional bedrooms provide flexibility for guests, home office, or hobby rooms. This property sits on approximately 5 acres with open yard space and privacy. Convenient location with a rural setting and room to enjoy the outdoors. Schedule a showing to see all that this property has to offer.

    Zillow last checked:

    Listing updated:

    Listed by:

    Jody L Moore 859-553-3613,

    Rector Hayden Realtors

    Bought with:

    Tammy M Miller, 273347

    WEICHERT REALTORS - Ford Brothers

    Source: Imagine MLS,MLS#: 25505380MLS Logo

    Facts & features

    Interior

    Bedrooms & bathrooms
    • Bedrooms: 5
    • Bathrooms: 3
    • Full bathrooms: 3
    Primary bedroom
    • Level: First
    Bedroom 2
    • Level: First
    Bedroom 3
    • Level: First
    Bedroom 4
    • Level: First
    Bedroom 5
    • Level: First
    Bathroom 2
    • Level: First
    Bathroom 3
    • Level: First
    Dining room
    • Level: First
    Kitchen
    • Level: First
    Living room
    • Level: First
    Utility room
    • Level: First
    Heating
    • Forced Air
    Cooling
    • Central Air, Ceiling Fan(s), Electric
    Appliances
    • Included: Dishwasher, Refrigerator, Range
    • Laundry: Electric Dryer Hookup, Main Level, Washer Hookup
    Features
    • Eat-in Kitchen, Soaking Tub
    • Flooring: Carpet, Vinyl
    • Windows: Insulated Windows
    • Has basement: No
    • Has fireplace: No
    Interior area
    • Total structure area: 2,176
    • Total interior livable area: 2,176 sqft
    • Finished area above ground: 2,176
    • Finished area below ground: 0

    Property

    Parking
    • Parking features: Driveway
    • Has uncovered spaces: Yes
    Features
    • Levels: One
    • Has view: Yes
    • View description: Rural, Trees/Woods, Mountain(s)
    Lot
    • Size: 5 Acres
    • Features: Wooded
    Details
    • Parcel number: 0850000007.03
    • Horses can be raised: Yes

    Construction

    Type & style
    • Home type: MobileManufactured
    • Architectural style: Ranch
    • Property subtype: Manufactured Home
    Materials
    • Vinyl Siding
    • Foundation: Block, Pillar/Post/Pier
    • Roof: Shingle
    Condition
    • New construction: No
    • Year built: 2020

    Utilities & green energy

    • Sewer: Septic Tank
    • Water: Public
    • Utilities for property: Electricity Connected, Water Connected

    Community & neighborhood

    Location
    • Region: Nicholasville
    • Subdivision: Rural

    Price history

    DateEventPrice
    12/19/2025Sold$250,000-3.8%$115/sqft
    Source: Imagine MLS #25505380 Report a problem
    11/11/2025Pending sale$259,900$119/sqft
    Source: Imagine MLS #25505380 Report a problem
    11/5/2025Listed for sale$259,900$119/sqft
    Source: Imagine MLS #25505380 Report a problem

    Public tax history

    YearProperty taxesTax assessment
    2024$1,937 +2.9%$168,125
    2023$1,883 $168,125
    2022$1,883 +339.4%$168,125 +341%
    2021$428 +198.7%$38,125 +199%
    2020$143 $12,750

    Find assessor info on the county website

    Neighborhood: 40356

    Nearby schools

    GreatSchools rating
    Schools provided by the listing agent
    • Elementary: Warner
    • Middle: East Jessamine Middle School
    • High: East Jess HS

    Source: Imagine MLS. This data may not be complete. We recommend contacting the local school district to confirm school assignments for this home.

    Sell for more on Zillow
    Get a Zillow Showcase℠ listing at no additional cost and you could sell for .
    $252,300
    2% more
    +$5,046
    With Zillow Showcase(estimated)
    $257,346