Skip main navigation
Off market
  • $432,900

    2470 Pradera Trl, Chesterton, IN 46304

    3beds
    1,800sqft
    Single Family Residence
    Built in 2025
    -- sqft lot
    $432,900 Zestimate®
    $241/sqft
    $2,534 Estimated rent

    Home value

    $432,900

    $403,000 - $463,000

    $2,534/mo

    Zestimate® history
    Loading
    Loading...

    Owner options

    List your home for rent

    $2,534/mo

    Rent Zestimate®

    Find your next renter with Zillow Rental Manager. Plus, with online applications, you can quickly screen prospective tenants – for free.

    Learn more

    $2,534/mo

    Rent Zestimate®

    Refinance and save

    $2,652/mo

    Est. payment

    Refinancing to a lower rate could help reduce your monthly payments and save thousands over the life of the loan.

    See today's rates

    $2,652/mo

    Est. payment

    Explore your selling options

    Work with a Zillow partner agent

    Leverage their expertise and Zillow's premium Showcase listings to get your home seen by more buyers.

    Get started

    List with your own agent

    Get your home in front of millions of buyers by listing it on Zillow.

    Learn how to do it

    Sell it yourself

    Take full control of how buyers see your home on Zillow by listing For Sale by Owner (FSBO).

    List your home

    What's special

    Optional fireplaceImpressive master suiteSpa-like master bathroomAdditional bedroomsDouble bowl vanityGlass sliding doorsHuge windows

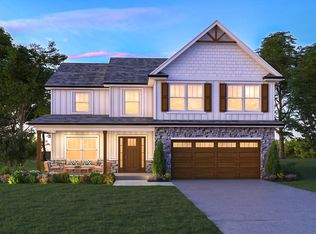
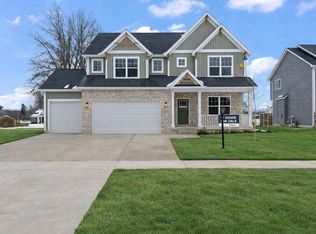
    *Proposed Construction - Enjoy gatherings in the generously-sized living/dining area graced by an optional fireplace, huge windows, and glass sliding doors that lead out to the covered rear patio. The gourmet kitchen will inspire your inner chef with its granite counters, center island with room for seating, and stainless steel appliances. The impressive master suite has a spa-like master bathroom including a large soaking tub, separate shower, double bowl vanity, and walk-in dressing closet. Two additional bedrooms situated in the front of the home round off the sleeping quarters. Each has a walk-in closet, an abundance of natural light, and either could easily be utilized as a comfortable home office. The convenient location of the oversized laundry room connects to the garage and has ample space to add cabinets, shelving and more. Floor plans and photos may include optional upgrades. Room measurements are approximate. Prices vary by layout, options, and location. Visit Sales Center at 2179 CR 1100 N, Chesterton, to speak to the Home Consultant for details.

    This property is off market, which means it's not currently listed for sale or rent on Zillow. This may be different from what's available on other websites or public sources.

    Zillow last checked:

    Listing updated:

    Source: Phillippe Builders, Inc

    Facts & features

    Interior

    Bedrooms & bathrooms
    • Bedrooms: 3
    • Bathrooms: 2
    • Full bathrooms: 2
    Heating
    • Natural Gas, Forced Air
    Cooling
    • Central Air
    Appliances
    • Included: Dishwasher, Microwave, Range
    Interior area
    • Total interior livable area: 1,800 sqft

    Property

    Parking
    • Total spaces: 2
    • Parking features: Attached
    • Attached garage spaces: 2
    Features
    • Levels: 1.0
    • Stories: 1

    Construction

    Type & style
    • Home type: SingleFamily
    • Architectural style: Craftsman
    • Property subtype: Single Family Residence
    Materials
    • Roof: Asphalt
    Condition
    • New Construction,Under Construction
    • New construction: Yes
    • Year built: 2025
    Details
    • Builder name: Phillippe Builders

    Community & neighborhood

    Location
    • Region: Chesterton
    • Subdivision: The 1100 Woods

    Price history

    DateEventPrice
    1/11/2025Listing removed$499,900$278/sqft
    Source: Phillippe Builders, Inc Report a problem
    6/10/2024Listed for sale$499,900$278/sqft
    Source: Phillippe Builders, Inc Report a problem

    Public tax history

    Tax history is unavailable.

    Neighborhood: 46304

    Nearby schools

    GreatSchools rating
    Schools provided by the MLS
    • Elementary: Liberty Elementary School
    • Middle: Chesterton Middle School
    • High: Chesterton High School
    • District: Duneland

    Source: Phillippe Builders, Inc. This data may not be complete. We recommend contacting the local school district to confirm school assignments for this home.

    Get a cash offer in 3 minutes
    Find out how much your home could sell for in as little as 3 minutes with a no-obligation cash offer.
    Estimated market value
    $432,900
    Get a cash offer in 3 minutes
    Find out how much your home could sell for in as little as 3 minutes with a no-obligation cash offer.
    Estimated market value
    $432,900