Imagine waking up each morning in a home where every detail was chosen with intention, where morning light filters through plantation shutters, where a showstopper navy kitchen island anchors a space worthy of a magazine cover, and where the only commute that matters is the walk to Smyrna Market Village. Welcome to 2470 Reed St SE, a nearly new 2021 Traton-built masterpiece nestled in the heart of The Grove at Adams Pond, Smyrna's most walkable and amenity-rich community. This 4-bedroom, 4-full-bath home spans 3,284 sq ft across three impeccably finished levels, and the upgrades here are not builder-grade afterthoughts. They are the reason buyers fall in love. The main level dazzles with rich dark hardwood floors, soaring crown molding, a dedicated dining room with chandelier, and a sun-drenched open family room anchored by a white brick gas fireplace with a gorgeous wood mantle and flanked by a wall of plantation-shuttered windows. The kitchen is the undeniable heart of this home, featuring white shaker cabinets, a custom vent hood, subway tile backsplash, gas cooktop, stainless appliances, walk-in pantry, and a dramatic navy blue island with white quartz countertops that will stop every guest in their tracks. A private main-level bedroom and full bath offer the perfect setup for guests, multigenerational living, or a dedicated home office. Step outside to the freshly stained elevated deck, the perfect perch for morning coffee or evening entertaining. Upstairs, the primary suite delivers the spa retreat you deserve, complete with dual separate vanities, a freestanding soaking tub, a frameless glass shower, and a spacious walk-in closet, all accented with plantation shutters. Two additional generously sized secondary bedrooms with plush carpet, a full bath, and a conveniently located upstairs laundry room complete the upper level. The finished terrace level with gleaming hardwoods, recessed lighting, and a full bath offers endless possibilities as a media room, home gym, office, or flex space, and is the kind of bonus square footage that buyers rarely find at this price point. Plantation shutters are featured throughout the entire home, and the rear-load 2-car garage keeps the streetscape clean and the curb appeal timeless. Outside your front door, The Grove at Adams Pond delivers resort-style living with a serene pond, community firepit, fenced dog park, and pocket parks, all within walking distance to Smyrna Market Village, Belmont Village, and Fox Creek Golf Course, just two miles from Truist Park and The Battery, and minutes to I-75 and I-285. This is not just a home. This is a lifestyle. Don't miss it.
Closed
$669,900
2470 Reed St SE, Smyrna, GA 30080
4beds
3,284sqft
Single Family Residence, Residential
Built in 2021
2,831 Square Feet Lot
$670,400 Zestimate®
$204/sqft
$4,299 Estimated rent
Home value
$670,400
$637,000 - $704,000
$4,299/mo
Zestimate® history
Owner options
List your home for rent
$4,299/mo
Rent Zestimate®
Find your next renter with Zillow Rental Manager. Plus, with online applications, you can quickly screen prospective tenants – for free.
$4,299/mo
Rent Zestimate®
Refinance and save
$4,898/mo
Est. payment
Refinancing to a lower rate could help reduce your monthly payments and save thousands over the life of the loan.
$4,898/mo
Est. payment
Explore your selling options
Work with a Zillow partner agent
Leverage their expertise and Zillow's premium Showcase listings to get your home seen by more buyers.
Get startedList with your own agent
Get your home in front of millions of buyers by listing it on Zillow.
Learn how to do itSell it yourself
Take full control of how buyers see your home on Zillow by listing For Sale by Owner (FSBO).
List your homeWhat's special
Soaring crown moldingSun-drenched open family roomRich dark hardwood floorsWalk-in pantryPlantation shuttersWall of plantation-shuttered windowsStainless appliances
Zillow last checked:
Listing updated:
Listed by:
Scott Prather,
Dorsey Alston Realtors 404-352-2010
Bought with:
Joslyn Shaw, 255849
RE/MAX Tru
Source: FMLS GA,MLS#: 7783045
Facts & features
Interior
Bedrooms & bathrooms
- Bedrooms: 4
- Bathrooms: 4
- Full bathrooms: 4
- Main level bathrooms: 1
- Main level bedrooms: 1
Rooms
- Room types: Basement, Bonus Room, Media Room
Primary bedroom
- Features: Oversized Master
- Level: Oversized Master
Bedroom
- Features: Oversized Master
Primary bathroom
- Features: Double Vanity, Separate Tub/Shower, Soaking Tub
Dining room
- Features: Separate Dining Room
Kitchen
- Features: Cabinets White, Eat-in Kitchen, Kitchen Island, Pantry Walk-In, Stone Counters, View to Family Room
Heating
- Central, Natural Gas, Zoned
Cooling
- Ceiling Fan(s), Central Air, Electric, Zoned
Appliances
- Included: Dishwasher, Disposal, Gas Cooktop, Gas Range, Microwave, Refrigerator
- Laundry: Laundry Room, Upper Level
Features
- Double Vanity, High Ceilings 9 ft Lower, High Ceilings 9 ft Main, High Ceilings 9 ft Upper, High Speed Internet, Tray Ceiling(s), Walk-In Closet(s)
- Flooring: Carpet, Hardwood
- Windows: Double Pane Windows, Plantation Shutters
- Basement: Driveway Access,Exterior Entry,Finished,Finished Bath,Full,Interior Entry
- Number of fireplaces: 1
- Fireplace features: Family Room, Gas Log, Gas Starter, Glass Doors, Living Room
- Common walls with other units/homes: No Common Walls
Interior area
- Total structure area: 3,284
- Total interior livable area: 3,284 sqft
- Finished area above ground: 2,534
- Finished area below ground: 750
Property
Parking
- Total spaces: 2
- Parking features: Attached, Covered, Driveway, Garage, Garage Door Opener, Garage Faces Rear, Level Driveway
- Attached garage spaces: 2
- Has uncovered spaces: Yes
Accessibility
- Accessibility features: None
Features
- Levels: Three Or More
- Patio & porch: Deck, Front Porch
- Exterior features: None, No Dock
- Pool features: None
- Spa features: None
- Fencing: None
- Has view: Yes
- View description: Other
- Waterfront features: None
- Body of water: None
Lot
- Size: 2,831 Square Feet
- Features: Landscaped, Level, Zero Lot Line
Details
- Additional structures: None
- Parcel number: 17056201300
- Other equipment: None
- Horse amenities: None
Construction
Type & style
- Home type: SingleFamily
- Architectural style: Traditional
- Property subtype: Single Family Residence, Residential
Materials
- Cement Siding
- Foundation: Concrete Perimeter
- Roof: Shingle
Condition
- Resale
- New construction: No
- Year built: 2021
Utilities & green energy
- Electric: None
- Sewer: Public Sewer
- Water: Public
- Utilities for property: Cable Available, Electricity Available, Natural Gas Available, Phone Available, Sewer Available, Underground Utilities, Water Available
Green energy
- Energy efficient items: None
- Energy generation: None
Community & HOA
Community
- Features: Dog Park, Homeowners Assoc, Near Public Transport, Near Schools, Near Shopping, Near Trails/Greenway
- Security: Secured Garage/Parking, Security System Owned, Smoke Detector(s)
- Subdivision: The Grove At Adams Pond
HOA
- Has HOA: Yes
- Services included: Maintenance Grounds
- HOA fee: $675 semi-annually
Location
- Region: Smyrna
Financial & listing details
- Price per square foot: $204/sqft
- Annual tax amount: $1,801
- Date on market: 6/11/2026
- Cumulative days on market: 75 days
- Electric utility on property: Yes
- Road surface type: Asphalt
Price history
| Date | Event | Price |
|---|---|---|
| 10/1/2026 | Sold | $669,900-1.5%$204/sqft |
Source:  FMLS GA #7783045 Report a problem | ||
| 8/31/2026 | Pending sale | $679,900$207/sqft |
Source: FMLS GA #7783045 Report a problem | ||
| 8/20/2026 | Price change | $679,900-2.9%$207/sqft |
Source: FMLS GA #7783045 Report a problem | ||
| 7/9/2026 | Price change | $699,900-3.4%$213/sqft |
Source: FMLS GA #7783045 Report a problem | ||
| 6/11/2026 | Listed for sale | $724,900$221/sqft |
Source: FMLS GA #7783045 Report a problem | ||
Public tax history
Tax history is unavailable.
Neighborhood: 30080
Nearby homes
- $679,0004 bd4 ba2.4k sqft2478 Reed Ave, Smyrna, GA 30080Off Market
- $651,6004 bd4 ba2.4k sqft2474 Reed Ave, Smyrna, GA 30080Off Market
- $674,7004 bd4 ba3k sqft2462 Reed St SE, Smyrna, GA 30080Off Market
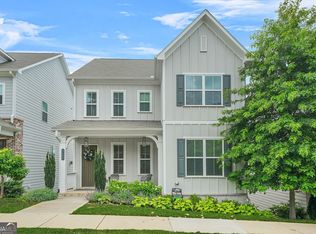
- $840,0003 bd2 ba1.7k sqft2471 Reed Ave, Smyrna, GA 30080Sold
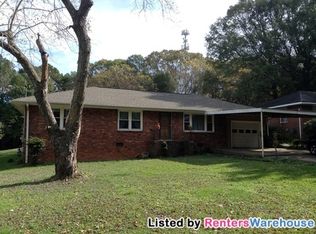
- $669,9004 bd4 ba2.5k sqft2470 Reed Ave, Smyrna, GA 30080Sold
- $627,0004 bd3 ba2.9k sqft2329 Echelon Ln, Smyrna, GA 30080Off Market
- $653,9004 bd3 ba2.6k sqft2333 Echelon Ln, Smyrna, GA 30080Off Market
- $681,5004 bd4 ba3k sqft2325 Echelon Ln, Smyrna, GA 30080Off Market
Nearby schools
GreatSchools rating
- 6/10Smyrna ElementaryGrades: PK-5Distance: 0.6 mi
- 6/10Campbell Middle SchoolGrades: 6-8Distance: 1.4 mi
- 6/10Campbell High SchoolGrades: 9-12Distance: 0.9 mi
Schools provided by the listing agent
- Elementary: Smyrna
- Middle: Campbell
- High: Campbell
Source: FMLS GA. This data may not be complete. We recommend contacting the local school district to confirm school assignments for this home.
Get a cash offer in 3 minutes
Find out how much your home could sell for in as little as 3 minutes with a no-obligation cash offer.
Estimated market value
$670,400
Get a cash offer in 3 minutes
Find out how much your home could sell for in as little as 3 minutes with a no-obligation cash offer.
Estimated market value
$670,400
- Georgia
- Cobb County
- Smyrna
- 30080
- 2470 Reed St SE
