Skip main navigation
Off market
  • $988,000

    2470 Roundhill Cir, Placerville, CA 95667

    4beds
    2,597sqft
    1 House on Lot
    Built in 1990
    8.84 Acres Lot
    $988,000 Zestimate®
    $380/sqft
    $3,224 Estimated rent

    Home value

    $988,000

    $919,000 - $1.07M

    $3,224/mo

    Zestimate® history
    Loading
    Loading...

    Owner options

    List your home for rent

    $3,224/mo

    Rent Zestimate®

    Find your next renter with Zillow Rental Manager. Plus, with online applications, you can quickly screen prospective tenants – for free.

    Learn more

    $3,224/mo

    Rent Zestimate®

    Refinance and save

    $6,300/mo

    Est. payment

    Refinancing to a lower rate could help reduce your monthly payments and save thousands over the life of the loan.

    See today's rates

    $6,300/mo

    Est. payment

    Explore your selling options

    Work with a Zillow partner agent

    Leverage their expertise and Zillow's premium Showcase listings to get your home seen by more buyers.

    Get started

    List with your own agent

    Get your home in front of millions of buyers by listing it on Zillow.

    Learn how to do it

    Sell it yourself

    Take full control of how buyers see your home on Zillow by listing For Sale by Owner (FSBO).

    List your home

    What's special

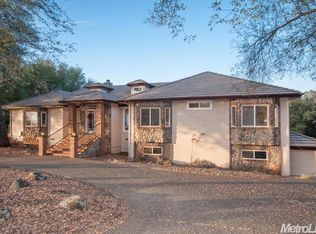
    Prestigious gated Greenstone Country single-story custom home really is at the top of a small round hill Stunning views with unparalleled views of dramatic sunsets and glorious sunrises Grounds and trees cleared, groomed and professionally styled to maximize views yet maintain abundant privacy. Expansive multi-tiered redwood deck, lawn, spa and BBQ area. Vaulted ceilings, Living Rm fireplace, Family Rm wood burning stove, upgraded kitchen granite/island/pantry/double ovens. Laundry Rm upper/lower cabinets and sink. Plantation shutters, wine storage and dog run. Four versatile BdRms: Master, Guest, front-facing home office bay window and den/library. Master Bath Suite with fireplace and soothing views from jetted tub corner windows. Pest/home inspections completed; Sec 1 & Sec 2 pest repairs completed. This ready-to-go secluded custom country home is a rare find Make it your home

    This property is off market, which means it's not currently listed for sale or rent on Zillow. This may be different from what's available on other websites or public sources.

    Facts & features

    Interior

    Bedrooms & bathrooms
    • Bedrooms: 4
    • Bathrooms: 2
    • Full bathrooms: 2
    Heating
    • Heat pump, Electric
    Cooling
    • Central
    Appliances
    • Included: Dishwasher
    • Laundry: Sink, cabinets, Inside Room
    Features
    • Ceiling Fan(s), Dining Room, Living Room, Attic, Separate Family Room, Wine Storage Area
    • Flooring: Tile, Carpet, Laminate
    • Windows: Skylight(s), Window Furnishings
    • Has fireplace: Yes
    • Fireplace features: Wood Burning, Double Sided, Family Room, Living Room, Master Bedroom
    Interior area
    • Total interior livable area: 2,597 sqft

    Property

    Parking
    • Total spaces: 3
    • Parking features: Garage - Attached
    Features
    • Patio & porch: Front Porch, Deck Uncovered
    • Exterior features: Brick
    • Spa features: Private, Bath
    Lot
    • Size: 8.84 Acres
    • Features: Back Yard, Lot Grade Varies, Sprinkler Auto F&R, Dog Run
    Details
    • Parcel number: 317331010000
    • Zoning: RE5
    • Other equipment: H/S Internet Avail

    Construction

    Type & style
    • Home type: SingleFamily
    • Architectural style: Ranch
    • Property subtype: 1 House on Lot
    Materials
    • Roof: Tile
    Condition
    • Year built: 1990
    Details
    • Builder name: STIGALL

    Utilities & green energy

    • Electric: 220 Volts, 220 Volts in Laundry
    • Sewer: Septic System
    • Water: Meter on Site
    • Utilities for property: Propane, Cable Available, Propane Tank Leased
    Green energy
    • Energy efficient items: Insulation, Thermostat, WHOLE HOUSE FAN

    Community & neighborhood

    Location
    • Region: Placerville

    HOA & financial

    HOA
    • Has HOA: Yes
    • HOA fee: $174 monthly
    • Services included: Assn Mgmt, Common Areas, Road

    Other

    Other facts
    • ViewYN: true
    • Flooring: Carpet, Tile, Laminate
    • FoundationDetails: Concrete Perimeter
    • RoadSurfaceType: Paved
    • Roof: Tile
    • Utilities: Propane, Cable Available, Propane Tank Leased
    • Appliances: Dishwasher, Gas Cooktop, Double Oven, Microwave, Gas Water Heater, Plumbed For Ice Maker
    • AssociationYN: true
    • FireplaceYN: true
    • InteriorFeatures: Ceiling Fan(s), Dining Room, Living Room, Attic, Separate Family Room, Wine Storage Area
    • Heating: Electric, Heat Pump, Central, Wood Stove
    • ArchitecturalStyle: Ranch
    • GarageYN: true
    • AttachedGarageYN: true
    • SpaYN: true
    • HeatingYN: true
    • CoolingYN: true
    • FireplaceFeatures: Wood Burning, Double Sided, Family Room, Living Room, Master Bedroom
    • StructureType: Detached, Custom
    • Electric: 220 Volts, 220 Volts in Laundry
    • FireplacesTotal: 3
    • ConstructionMaterials: Frame, Brick
    • CommunityFeatures: Gated
    • GreenEnergyEfficient: Insulation, Thermostat, WHOLE HOUSE FAN
    • ElectricOnPropertyYN: True
    • ParkingFeatures: Driveway, Attached, Garage Door Opener, Garage Faces Front
    • CoveredSpaces: 3
    • RoadFrontageType: Private Road
    • Cooling: Central Air
    • WindowFeatures: Skylight(s), Window Furnishings
    • SpaFeatures: Private, Bath
    • RoomKitchenFeatures: Granite Counters, Kitchen Island, Pantry Cabinet
    • RoomMasterBedroomFeatures: Walk-In Closet(s), Sitting Area, Ground Floor, Outside Access
    • RoomMasterBathroomFeatures: Double Vanity, Shower Stall(s), Multiple Shwr Heads, Window
    • LaundryFeatures: Sink, cabinets, Inside Room
    • PatioAndPorchFeatures: Front Porch, Deck Uncovered
    • Sewer: Septic System
    • Zoning: RE5
    • LotFeatures: Back Yard, Lot Grade Varies, Sprinkler Auto F&R, Dog Run
    • RoomDiningRoomFeatures: Breakfast Nook, Dining Bar, Formal Room
    • BedroomsPossible: 0.00
    • RoomBathroomFeatures: Tub w/Shower Over, Double Sinks, Tile
    • View: View Special
    • LivingAreaSource: Assessor/Auto-Fill
    • IrrigationSource: Meter on Site
    • AssociationFeeIncludes: Assn Mgmt, Common Areas, Road
    • WaterSource: Meter on Site
    • BuilderName: STIGALL
    • MlsStatus: Pending Sale
    • PropertySubType: 1 House on Lot
    • OtherEquipment: H/S Internet Avail
    • Road surface type: Paved

    Price history

    DateEventPrice
    5/8/2023Sold$842,000-0.9%$324/sqft
    Source: MetroList Services of CA #223004889 Report a problem
    4/11/2023Pending sale$850,000$327/sqft
    Source: MetroList Services of CA #223004889 Report a problem
    3/17/2023Price change$850,000-1.5%$327/sqft
    Source: MetroList Services of CA #223004889 Report a problem
    3/7/2023Price change$863,000-1.4%$332/sqft
    Source: MetroList Services of CA #223004889 Report a problem
    3/1/2023Price change$875,000-1.1%$337/sqft
    Source: MetroList Services of CA #223004889 Report a problem
    1/30/2023Listed for sale$885,000+18.2%$341/sqft
    Source: MetroList Services of CA #223004889 Report a problem
    9/11/2020Sold$749,000$288/sqft
    Source: MetroList Services of CA #20011787 Report a problem
    8/23/2020Pending sale$749,000$288/sqft
    Source: Lyon Real Estate #20011787 Report a problem
    7/20/2020Price change$749,000-3.4%$288/sqft
    Source: Lyon Real Estate #20011787 Report a problem
    4/30/2020Price change$775,000-6.5%$298/sqft
    Source: Lyon Real Estate #20011787 Report a problem
    4/13/2020Price change$829,000-2.4%$319/sqft
    Source: Lyon Real Estate #20011787 Report a problem
    2/27/2020Listed for sale$849,500+16.9%$327/sqft
    Source: Lyon RE Sierra Oaks #20011787 Report a problem
    6/19/2017Sold$727,000-0.3%$280/sqft
    Source: MetroList Services of CA #17015667 Report a problem
    5/6/2017Pending sale$729,000$281/sqft
    Source: Danville #17015667 Report a problem
    4/20/2017Listed for sale$729,000$281/sqft
    Source: Keller Williams - Danville #17015667 Report a problem

    Public tax history

    YearProperty taxesTax assessment
    2025$9,271 +2.1%$876,016 +2%
    2024$9,083 +11.1%$858,840 +10.2%
    2023$8,179 +1.5%$779,259 +2%
    2022$8,056 +1.5%$763,980 +2%
    2021$7,937 -2.5%$749,000 -2.9%
    2020$8,143 +1.5%$771,497 +2%
    2019$8,019 +1.9%$756,370 +2%
    2018$7,869 +26.3%$741,540 +25.4%
    2017$6,231 +1.5%$591,260 +2%
    2016$6,139 +3.4%$579,668 +1.5%
    2015$5,936 $570,963 +2%
    2014$5,936 $559,781 +0.5%
    2013-- $557,253 +4%
    2012-- $535,615
    2011-- $535,615 +0.8%
    2010-- $531,614 -0.2%
    2009-- $532,880 +2%
    2008-- $522,432 +2%
    2007-- $512,190 +2%
    2006-- $502,148 +2%
    2005-- $492,303 +2%
    2004-- $482,651 +1.9%
    2003-- $473,807 +35.8%
    2000-- $348,827

    Find assessor info on the county website

    Neighborhood: 95667

    Nearby schools

    GreatSchools rating
    Schools provided by the listing agent
    • Elementary: Gold Trail Union
    • Middle: Gold Trail Union
    • High: El Dorado Union

    Source: The MLS. This data may not be complete. We recommend contacting the local school district to confirm school assignments for this home.

    Get a cash offer in 3 minutes
    Find out how much your home could sell for in as little as 3 minutes with a no-obligation cash offer.
    Estimated market value
    $988,000
    Get a cash offer in 3 minutes
    Find out how much your home could sell for in as little as 3 minutes with a no-obligation cash offer.
    Estimated market value
    $988,000