Skip main navigation
Sold for $480,000
  • $480,000

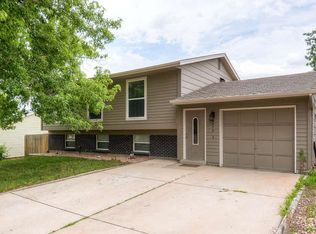
    2470 S Mobile Street, Aurora, CO 80013

    4beds
    1,754sqft
    Single Family Residence
    Built in 1974
    8,581 Square Feet Lot
    $481,700 Zestimate®
    $274/sqft
    $2,711 Estimated rent

    Home value

    $481,700

    $458,000 - $506,000

    $2,711/mo

    Zestimate® history
    Loading
    Loading...

    Owner options

    List your home for rent

    $2,711/mo

    Rent Zestimate®

    Find your next renter with Zillow Rental Manager. Plus, with online applications, you can quickly screen prospective tenants – for free.

    Learn more

    $2,711/mo

    Rent Zestimate®

    Refinance and save

    $2,770/mo

    Est. payment

    Refinancing to a lower rate could help reduce your monthly payments and save thousands over the life of the loan.

    See today's rates

    $2,770/mo

    Est. payment

    Explore your selling options

    Work with a Zillow partner agent

    Leverage their expertise and Zillow's premium Showcase listings to get your home seen by more buyers.

    Get started

    List with your own agent

    Get your home in front of millions of buyers by listing it on Zillow.

    Learn how to do it

    Sell it yourself

    Take full control of how buyers see your home on Zillow by listing For Sale by Owner (FSBO).

    List your home

    What's special

    Large patioSpacious propertyQuiet yardNew paintNew cabinetsNew eat-in kitchenSlab quartz
    Finally you have found a beautiful, remodeled house on a cul-de-sac with an oversized 8581sf lot and an attached garage. Must see inside this perfectly located home to appreciate all of the upgrades. New eat-in kitchen features open breakfast bar with slab quartz, all new cabinets and stainless appliances. The primary bedroom has private entry into brand new full sized bathroom upstairs. Upstairs you’ll find bedrooms #2 and 3 with lots of storage, all new paint and flooring thoughout. Downstairs from the kitchen is your second living area leading to another garden level 4th bedroom plus another 3/4 bathroom-again all new. It’s great to entertain with the open spaces leading to new sliding glass door to large patio plus massive, quiet yard. Sleep soundly knowing your sewer line was already repaired and your roof has a 5 year certification. Don’t let this gorgeous, spacious property get away.

    Zillow last checked:

    Listing updated:

    Listed by:

    Carrie Hill 303-579-9449 CARRIE@RMRE-INC.COM,

    Rocky Mountain Real Estate Inc

    Bought with:

    Pedro Gonzalez, 40046502

    Iconic Properties LLC

    Source: REcolorado as distributed by MLS GRID,MLS#: 6405575MLS Logo

    Facts & features

    Interior

    Bedrooms & bathrooms
    • Bedrooms: 4
    • Bathrooms: 2
    • Full bathrooms: 1
    • 3/4 bathrooms: 1
    Bedroom
    • Level: Lower
    • Area: 143 Square Feet
    • Dimensions: 11 x 13
    Bedroom
    • Level: Upper
    • Area: 224 Square Feet
    • Dimensions: 16 x 14
    Bedroom
    • Level: Upper
    • Area: 156 Square Feet
    • Dimensions: 13 x 12
    Bedroom
    • Level: Upper
    • Area: 120 Square Feet
    • Dimensions: 10 x 12
    Bathroom
    • Level: Lower
    • Area: 72 Square Feet
    • Dimensions: 8 x 9
    Bathroom
    • Level: Upper
    • Area: 91 Square Feet
    • Dimensions: 7 x 13
    Family room
    • Level: Lower
    • Area: 286 Square Feet
    • Dimensions: 13 x 22
    Kitchen
    • Description: With Dining Room
    • Level: Main
    • Area: 170 Square Feet
    • Dimensions: 10 x 17
    Living room
    • Level: Main
    • Area: 225 Square Feet
    • Dimensions: 15 x 15
    Heating
    • Forced Air
    Cooling
    • None
    Appliances
    • Included: Dishwasher, Disposal, Microwave, Refrigerator
    Features
    • Ceiling Fan(s), Granite Counters, Open Floorplan
    • Flooring: Carpet, Vinyl
    • Has basement: No
    • Common walls with other units/homes: No Common Walls
    Interior area
    • Total structure area: 1,754
    • Total interior livable area: 1,754 sqft
    • Finished area above ground: 1,754

    Property

    Parking
    • Total spaces: 1
    • Parking features: Garage - Attached
    • Attached garage spaces: 1
    Features
    • Levels: Tri-Level
    • Patio & porch: Patio
    • Exterior features: Private Yard
    • Fencing: Partial
    Lot
    • Size: 8,581 sqft
    • Features: Near Public Transit
    Details
    • Parcel number: 197529411003
    • Special conditions: Standard

    Construction

    Type & style
    • Home type: SingleFamily
    • Architectural style: Traditional
    • Property subtype: Single Family Residence
    Materials
    • Frame
    • Roof: Other
    Condition
    • Updated/Remodeled
    • Year built: 1974

    Utilities & green energy

    • Electric: 110V, 220 Volts
    • Sewer: Public Sewer
    • Water: Public
    • Utilities for property: Electricity Connected

    Community & neighborhood

    Security
    • Security features: Carbon Monoxide Detector(s), Smoke Detector(s)
    Location
    • Region: Aurora
    • Subdivision: Kingsborough 3rd Flg

    Other

    Other facts
    • Listing terms: Cash,Conventional,FHA,VA Loan
    • Ownership: Corporation/Trust
    • Road surface type: Paved

    Price history

    DateEventPrice
    10/17/2023Sold$480,000+57.4%$274/sqft
    Source: REcolorado as distributed by MLS GRID #6405575 Report a problem
    5/5/2023Sold$305,000$174/sqft
    Source: Public Record Report a problem

    Public tax history

    YearProperty taxesTax assessment
    2025$2,837 +3.1%$30,150 +1.9%
    2024$2,751 +66.6%$29,601 -11.9%
    2023$1,652 -3.1%$33,609 +43.6%
    2022$1,705 $23,401 -2.8%
    2021-- $24,075 +7.3%
    2020$1,591 +42.1%$22,430
    2019$1,120 $22,430 +26.1%
    2018$1,120 +15%$17,791
    2017$974 $17,791 +24.7%
    2016-- $14,264
    2015-- $14,264 +39.8%
    2014$1,294 +34.6%$10,205 -15%
    2013$961 $12,010
    2012-- $12,010
    2011$921 +1.1%$12,010 +5.6%
    2010$912 -21.2%$11,370
    2009$1,158 $11,370 -21.3%
    2008-- $14,448
    2007-- $14,448 -2.3%
    2006-- $14,789
    2005-- $14,789 +6.5%
    2002$1,067 +16.9%$13,890 +20.2%
    2001$913 $11,560

    Find assessor info on the county website

    Neighborhood: Kingsborough

    Nearby schools

    GreatSchools rating
    Schools provided by the listing agent
    • Elementary: Yale
    • Middle: Columbia
    • High: Rangeview
    • District: Adams-Arapahoe 28J

    Source: REcolorado as distributed by MLS GRID. This data may not be complete. We recommend contacting the local school district to confirm school assignments for this home.

    Get a cash offer in 3 minutes
    Find out how much your home could sell for in as little as 3 minutes with a no-obligation cash offer.
    Estimated market value
    $481,700
    Get a cash offer in 3 minutes
    Find out how much your home could sell for in as little as 3 minutes with a no-obligation cash offer.
    Estimated market value
    $481,700