Skip main navigation
Closed
  • $400,000

    2470 Sherman Ln, Carson City, NV 89706

    5beds
    2,181sqft
    Manufactured Home
    Built in 1997
    0.31 Acres Lot
    $412,800 Zestimate®
    $183/sqft
    $1,362 Estimated rent

    Home value

    $412,800

    $380,000 - $450,000

    $1,362/mo

    Zestimate® history
    Loading
    Loading...

    Owner options

    List your home for rent

    $1,362/mo

    Rent Zestimate®

    Find your next renter with Zillow Rental Manager. Plus, with online applications, you can quickly screen prospective tenants – for free.

    Learn more

    $1,362/mo

    Rent Zestimate®

    Refinance and save

    $2,316/mo

    Est. payment

    Refinancing to a lower rate could help reduce your monthly payments and save thousands over the life of the loan.

    See today's rates

    $2,316/mo

    Est. payment

    Explore your selling options

    Work with a Zillow partner agent

    Leverage their expertise and Zillow's premium Showcase listings to get your home seen by more buyers.

    Get started

    List with your own agent

    Get your home in front of millions of buyers by listing it on Zillow.

    Learn how to do it

    Sell it yourself

    Take full control of how buyers see your home on Zillow by listing For Sale by Owner (FSBO).

    List your home

    What's special

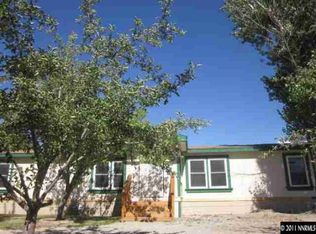
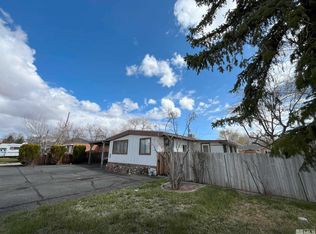
    This charming, manufactured home is situated on almost a third of an acre with a private drive and a gate to keep kids or animals from getting onto the street. The home features 5 bedrooms and 2 bathrooms, encompassing 2,181 sq ft, including a sunroom with tons of natural light. The freshly painted exterior looks great, complementing the great mountain views, lush green grass, mature trees, covered patio, rose bushes, and two sheds., The home is a split plan with the master bedroom on one side, complete with an ensuite with a step-in shower and walk-in closet. There are four more bedrooms and a guest bath on the opposite side. There is a separate living room, dining room, and a breakfast bar. The kitchen has plenty of storage, including a huge walk-in pantry. A large laundry room includes the washer/dryer and an extra fridge in the sale. VA, cash, and non-traditional buyers are needed, as this home has been moved. There is a VA assumable loan at 3.7% for those who qualify and you DO NOT need to be a Veteran. Ask about lenders who can provide non-traditional financing for this home.

    Zillow last checked:

    Listing updated:

    Listed by:

    Cindy Miller S.178580 775-230-2624,

    LPT Realty, LLC

    Bought with:

    Richard Mehl

    Coldwell Banker Select Incline

    Source: NNRMLS,MLS#: 240009609MLS Logo

    Facts & features

    Interior

    Bedrooms & bathrooms
    • Bedrooms: 5
    • Bathrooms: 2
    • Full bathrooms: 2
    Heating
    • Forced Air, Natural Gas
    Cooling
    • Central Air, Refrigerated
    Appliances
    • Included: Additional Refrigerator(s), Dishwasher, Disposal, Dryer, Gas Cooktop, Gas Range, Washer
    • Laundry: Cabinets, Laundry Area, Laundry Room
    Features
    • Breakfast Bar, Ceiling Fan(s), High Ceilings, Pantry, Walk-In Closet(s)
    • Flooring: Carpet, Ceramic Tile, Tile, Vinyl
    • Windows: Blinds, Double Pane Windows, Drapes, Rods, Vinyl Frames
    • Has fireplace: No
    Interior area
    • Total structure area: 2,181
    • Total interior livable area: 2,181 sqft

    Property

    Parking
    • Parking features: None
    Features
    • Stories: 1
    • Patio & porch: Patio
    • Exterior features: Dog Run
    • Fencing: Partial
    Lot
    • Size: 0.31 Acres
    • Features: Flag Lot, Landscaped, Level
    Details
    • Parcel number: 00818126
    • Zoning: MH12

    Construction

    Type & style
    • Home type: MobileManufactured
    • Property subtype: Manufactured Home
    Materials
    • Foundation: 8-Point
    • Roof: Composition,Pitched,Shingle
    Condition
    • Year built: 1997

    Utilities & green energy

    • Sewer: Public Sewer
    • Water: Public
    • Utilities for property: Cable Available, Electricity Available, Internet Available, Natural Gas Available, Phone Available, Sewer Available, Water Available

    Community & HOA

    Community
    • Security: Smoke Detector(s)
    HOA
    • Has HOA: No
    • Amenities included: None
    Location
    • Region: Carson City

    Financial & listing details

    • Price per square foot: $183/sqft
    • Tax assessed value: $167,612
    • Annual tax amount: $1,366
    • Date on market: 7/27/2024
    • Cumulative days on market: 129 days
    • Listing terms: 1031 Exchange,Cash,VA Loan

    Price history

    DateEventPrice
    12/2/2024Sold$400,000$183/sqft
    Source: NNRMLS #240009609 Report a problem
    10/11/2024Pending sale$400,000$183/sqft
    Source: NNRMLS #240009609 Report a problem
    7/27/2024Listed for sale$400,000+42.9%$183/sqft
    Source: NNRMLS #240009609 Report a problem
    8/18/2020Sold$280,000-3.4%$128/sqft
    Source: NNRMLS #200004790 Report a problem
    7/3/2020Pending sale$289,900$133/sqft
    Source: Coldwell Banker Select RE CC #200004790 Report a problem
    4/15/2020Listed for sale$289,900+32.4%$133/sqft
    Source: Coldwell Banker Select RE CC #200004790 Report a problem
    11/17/2006Sold$219,000$100/sqft
    Source: Public Record Report a problem

    Public tax history

    YearProperty taxesTax assessment
    2025$934 -31.7%$58,664 -1.9%
    2024$1,367 +8%$59,827 +8.6%
    2023$1,266 +8%$55,111 +16.4%
    2022$1,173 +3%$47,339 +11.1%
    2021$1,138 $42,591 -2%
    2019$1,138 +6.2%$43,450 +6%
    2018$1,072 +3%$40,980 -1.6%
    2017$1,040 +3%$41,643 +16.1%
    2016$1,010 +2.5%$35,857 +18.2%
    2015$985 +3.3%$30,348 +2.1%
    2014$954 -40.2%$29,732 +14.3%
    2013$1,596 -4.7%$26,007 -42%
    2012$1,674 -13.1%$44,822 -17.3%
    2011$1,926 +2.4%$54,221 -13.1%
    2010$1,881 +3%$62,370 -8%
    2009$1,826 +16%$67,778 +12.3%
    2008$1,574 +3%$60,360 +8%
    2007$1,528 $55,904 -12.4%
    2006-- $63,827 +206.7%
    2005-- $20,810 +36.9%
    2004-- $15,204
    Find assessor info on the county website

    Neighborhood: 89706

    Nearby schools

    GreatSchools rating
    Schools provided by the listing agent
    • Elementary: Fremont
    • Middle: Eagle Valley
    • High: Carson

    Source: NNRMLS. This data may not be complete. We recommend contacting the local school district to confirm school assignments for this home.

    Get a cash offer in 3 minutes
    Find out how much your home could sell for in as little as 3 minutes with a no-obligation cash offer.
    Estimated market value
    $412,800
    Get a cash offer in 3 minutes
    Find out how much your home could sell for in as little as 3 minutes with a no-obligation cash offer.
    Estimated market value
    $412,800