Come see this gorgeous 4 bedroom, 3.5 bathroom colonial in Lower Moreland Township and Lower Moreland School District before it is too late! This 3,825 sq ft home is an incredible blend of Colonial architecture with the creature comforts of modern day upgrades. The home was designed by renowned architect, Brognard Okie, who was known for classic Pennsylvania Farmhouse design. Old world character resonates throughout the home highlighted by features such as exposed beams, bullnosed plaster corners, built-in shelving, wainscoting, wide plank hardwood flooring and wall sconces. The sellers’ upgrades are plentiful. Including, but not limited to: -500 sq ft kitchen with beautiful maple cabinets with full overlay doors and drawers, quartz countertops, stainless steel appliances including a built-in refrigerator, farmhouse sink, recessed lighting and a large island with butcher block top -Gorgeous outdoor patio with built-in outdoor kitchen -Efficiency upgrades of 2 complete geothermal HVAC units with high velocity air handlers/ducts, two splits (kitchen and tavern), insulated foundation, crawlspace, under the floor in the attic and over the first floor bedroom. -Replaced all drain plumbing in the house and all the way to the septic tank -Replaced all the storm water drainage from downspouts to the rear yard hill -Installed a brick walk and retaining walls to the front door -Complete electric system replaced in 2014 (except existing BS armored cable inside the walls), whole house surge protector, Generac generator with 1000 gallon underground propane tank -Culligan multi-stage water filtration system -Replaced well pump, valve, gauge and pressure tank -Trees and landscaping along the road -Plumbing replaced to all bathrooms -Master bathroom was completely renovated; New sink, faucet, toilet and tile around the tub and shower in the Jack and Jill bathroom; New toilets, sink, faucet in both downstairs bathrooms -All windows were replaced in 2019 (except the kitchen which was completed in 2017) -New garage doors -Septic tank has been inspected (See attached report) -Chimneys and flues have been inspected. Only 2 of the 7 have ever been used by seller and the unused flues are capped with stainless covers -Roof was replaced about 15 years ago -New custom steel door to basement -French drain in the basement
Sold for $785,000
$785,000
2470 Terwood Dr, Huntingdon Valley, PA 19006
4beds
3,825sqft
Single Family Residence
Built in 1941
1.56 Acres Lot
$962,400 Zestimate®
$205/sqft
$4,747 Estimated rent
Home value
$962,400
$895,000 - $1.04M
$4,747/mo
Zestimate® history
Owner options
List your home for rent
$4,747/mo
Rent Zestimate®
Find your next renter with Zillow Rental Manager. Plus, with online applications, you can quickly screen prospective tenants – for free.
$4,747/mo
Rent Zestimate®
Refinance and save
$5,094/mo
Est. payment
Refinancing to a lower rate could help reduce your monthly payments and save thousands over the life of the loan.
$5,094/mo
Est. payment
Explore your selling options
Work with a Zillow partner agent
Leverage their expertise and Zillow's premium Showcase listings to get your home seen by more buyers.
Get startedList with your own agent
Get your home in front of millions of buyers by listing it on Zillow.
Learn how to do itSell it yourself
Take full control of how buyers see your home on Zillow by listing For Sale by Owner (FSBO).
List your homeWhat's special
Old world characterFrench drainNew sinkFarmhouse sinkNew custom steel doorNew garage doorsQuartz countertops
Zillow last checked:
Listing updated:
Listed by:
Joseph Mongan 267-688-6468,
Long & Foster Real Estate, Inc.
Bought with:
Robin Gordon, AB049690L
BHHS Fox & Roach-Haverford
Jessica Ledbetter, RS362451
BHHS Fox & Roach-Haverford
Source: Bright MLS,MLS#: PAMC2078932
Facts & features
Interior
Bedrooms & bathrooms
- Bedrooms: 4
- Bathrooms: 4
- Full bathrooms: 3
- 1/2 bathrooms: 1
- Main level bathrooms: 2
- Main level bedrooms: 1
Basement
- Area: 0
Heating
- Forced Air, Other, Geothermal
Cooling
- Central Air, Electric
Appliances
- Included: Electric Water Heater
Features
- Basement: Other
- Number of fireplaces: 3
Interior area
- Total structure area: 3,825
- Total interior livable area: 3,825 sqft
- Finished area above ground: 3,825
- Finished area below ground: 0
Property
Parking
- Total spaces: 8
- Parking features: Garage Faces Front, Detached, Driveway
- Garage spaces: 4
- Uncovered spaces: 4
Accessibility
- Accessibility features: None
Features
- Levels: Two
- Stories: 2
- Pool features: None
Lot
- Size: 1.56 Acres
- Dimensions: 313.00 x 0.00
Details
- Additional structures: Above Grade, Below Grade
- Parcel number: 410008893003
- Zoning: RSD -1 RESIDENTIAL
- Special conditions: Standard
Construction
Type & style
- Home type: SingleFamily
- Architectural style: Colonial
- Property subtype: Single Family Residence
Materials
- Stone
- Foundation: Stone
Condition
- New construction: No
- Year built: 1941
Utilities & green energy
- Sewer: On Site Septic
- Water: Well
Green energy
- Energy efficient items: HVAC
Community & HOA
Community
- Subdivision: None Available
HOA
- Has HOA: No
Location
- Region: Huntingdon Valley
- Municipality: LOWER MORELAND TWP
Financial & listing details
- Price per square foot: $205/sqft
- Tax assessed value: $270,660
- Annual tax amount: $13,114
- Date on market: 7/25/2023
- Listing agreement: Exclusive Right To Sell
- Ownership: Fee Simple
Price history
| Date | Event | Price |
|---|---|---|
| 8/29/2023 | Sold | $785,000+4.8%$205/sqft |
Source:  Bright MLS #PAMC2078932 Report a problem Bright MLS #PAMC2078932 Report a problem | ||
| 7/30/2023 | Pending sale | $749,000$196/sqft |
Source: Bright MLS #PAMC2078932 Report a problem | ||
| 7/25/2023 | Listed for sale | $749,000+60.2%$196/sqft |
Source: Bright MLS #PAMC2078932 Report a problem | ||
| 4/2/2014 | Sold | $467,500$122/sqft |
Source: Public Record Report a problem | ||
Public tax history
| Year | Property taxes | Tax assessment |
|---|---|---|
| 2025 | $14,191 +5% | $270,660 |
| 2024 | $13,517 | $270,660 |
| 2023 | $13,517 +6.6% | $270,660 |
| 2022 | $12,676 +2.5% | $270,660 |
| 2021 | $12,365 +2.3% | $270,660 |
| 2020 | $12,084 +1.8% | $270,660 |
| 2019 | $11,867 +3.6% | $270,660 |
| 2018 | $11,460 +5.7% | $270,660 +2.3% |
| 2017 | $10,840 +3% | $264,660 |
| 2016 | $10,523 +3.3% | $264,660 |
| 2015 | $10,184 +2.3% | $264,660 |
| 2014 | $9,952 +2.9% | $264,660 |
| 2013 | $9,674 +1.4% | $264,660 |
| 2012 | $9,538 +3.8% | $264,660 |
| 2011 | $9,192 +4.5% | $264,660 |
| 2010 | $8,793 +3.7% | $264,660 |
| 2009 | $8,483 +7% | $264,660 |
| 2008 | $7,930 +6.3% | -- |
| 2007 | $7,462 +5.6% | -- |
| 2006 | $7,066 +3.5% | -- |
| 2005 | $6,824 +0.2% | -- |
| 2004 | $6,811 +1.6% | -- |
| 2003 | $6,702 +4.1% | -- |
| 2002 | $6,436 +7.4% | -- |
| 2000 | $5,993 +4.2% | -- |
| 1999 | $5,749 | -- |
Find assessor info on the county website
Neighborhood: 19006
Nearby homes
- $780,8004 bd3 ba3.1k sqft2480 Terwood Dr, Huntingdon Valley, PA 19006Off Market
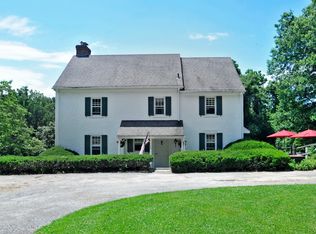
- $947,0005 bd4 ba3.2k sqft2450 Terwood Dr, Huntingdon Valley, PA 19006Off Market
- $1,385,3003 bd2 ba2.8k sqft2525 Fettersmill Dr, Huntingdon Valley, PA 19006Off Market
- $1,206,9004 bd3 ba4.7k sqft2548 Fettersmill Dr, Huntingdon Valley, PA 19006Off Market
- $525,900-- bd-- ba-- sqftFetters Mill Rd, Bryn athyn, PA 19009Off Market
- $560,0004 bd3 ba3.1k sqft2358 Valley Rd, Huntingdon Valley, PA 19006Sold
- $804,6002 bd3 ba2.5k sqft2549 Pennypack Ln, Huntingdon Valley, PA 19006Off Market
- $852,6004 bd4 ba4.3k sqft2367 Valley Rd, Huntingdon Valley, PA 19006Off Market
Nearby schools
GreatSchools rating
- 10/10Murray Avenue SchoolGrades: 4-6Distance: 0.8 mi
- 9/10Lower Moreland Middle SchoolGrades: 7-8Distance: 0.9 mi
- 9/10Lower Moreland High SchoolGrades: 9-12Distance: 1 mi
Schools provided by the listing agent
- High: Lower Moreland
- District: Lower Moreland Township
Source: Bright MLS. This data may not be complete. We recommend contacting the local school district to confirm school assignments for this home.
Get a cash offer in 3 minutes
Find out how much your home could sell for in as little as 3 minutes with a no-obligation cash offer.
Estimated market value
$962,400
Get a cash offer in 3 minutes
Find out how much your home could sell for in as little as 3 minutes with a no-obligation cash offer.
Estimated market value
$962,400
- Pennsylvania
- Montgomery County
- Huntingdon Valley
- 19006
- 2470 Terwood Dr
Nearby cities
Nearby zip codes
Other Huntingdon Valley Topics
- Apartments for Rent in 19006
- Houses for Sale in 19006
- Houses for Rent in 19006
- 19006 Real Estate
- Huntingdon Valley Condos
- Houses for Sale in Huntingdon Valley
- Newest Listings in Huntingdon Valley
- Huntingdon Valley Home Values
- Huntingdon Valley Real Estate Agents
- Huntingdon Valley Refinance
- Huntingdon Valley Mortgage Rates
