Live Life Elevated in This Stunning View Home! Welcome to Civita living at its finest—a highly upgraded showstopper in this sought-after community, perched above Mission Valley with unobstructed southeast-facing views of San Diego. Experience modern luxury and vibrant urban living right in the heart of it all. 2 Bedrooms + Alcove/Den | 2.5 Bathrooms | This sophisticated residence blends elegance and functionality with an open-concept layout, premium finishes, and custom upgrades throughout. Panoramic views, Private primary suite with solid tempered glass wall, blackout drapes, and soundproofing. Architectural brick accent walls adding warmth and texture, Chef’s kitchen with custom cabinetry, glass uppers, designer backsplash, microwave with air fryer & convection. French oak hardwood floors, plantation shutters, stair-step lighting, and designer track lighting two private balconies – perfect for morning coffee or sunset views. Custom closet organizers and epoxy-coated garage floor, overhead storage & EV charger! Elegant tubular railings, solar shades, and beautifully custom-tiled bathrooms. Civita Community Highlights Award-winning Recreation Center with chef’s kitchen, event space, and BBQs. Two-story fitness center, resort-style lap and beach-entry pools, and private cabanas. 230-acre master-planned community with trails, open spaces, and a weekend Farmer’s Market. Unbeatable location: just minutes to beaches, the airport, premier shopping, dining, and Downtown San Diego.
Sold for $1,249,000
Listed by: Realty ONE Group West • Michael Ghanayem • Contact: 949-584-3647
Bought with: RE/MAX Hometown, Realtors
$1,249,000
2470 Via Alta, San Diego, CA 92108
2beds
1,464sqft
Condominium
Built in 2013
-- sqft lot
$1,260,200 Zestimate®
$853/sqft
$4,490 Estimated rent
Home value
$1,260,200
$1.16M - $1.37M
$4,490/mo
Zestimate® history
Owner options
List your home for rent
$4,490/mo
Rent Zestimate®
Find your next renter with Zillow Rental Manager. Plus, with online applications, you can quickly screen prospective tenants – for free.
$4,490/mo
Rent Zestimate®
Refinance and save
$8,290/mo
Est. payment
Refinancing to a lower rate could help reduce your monthly payments and save thousands over the life of the loan.
$8,290/mo
Est. payment
Explore your selling options
Work with a Zillow partner agent
Leverage their expertise and Zillow's premium Showcase listings to get your home seen by more buyers.
Get startedList with your own agent
Get your home in front of millions of buyers by listing it on Zillow.
Learn how to do itSell it yourself
Take full control of how buyers see your home on Zillow by listing For Sale by Owner (FSBO).
List your homeWhat's special
Solar shadesEpoxy-coated garage floorStair-step lightingPanoramic viewsPremium finishesOpen-concept layoutFrench oak hardwood floors
Zillow last checked:
Listing updated:
Listed by:
Michael Ghanayem DRE #01921086 949-584-3647,
Realty ONE Group West
Bought with:
Trisha Daly, DRE #00953900
RE/MAX Hometown, Realtors
Source: CRMLS,MLS#: SW25250116 Originating MLS: California Regional MLS
Originating MLS: California Regional MLSFacts & features
Interior
Bedrooms & bathrooms
- Bedrooms: 2
- Bathrooms: 3
- Full bathrooms: 2
- 1/2 bathrooms: 1
- Main level bathrooms: 1
- Main level bedrooms: 1
Rooms
- Room types: Bedroom, Den, Entry/Foyer, Foyer, Great Room, Primary Bathroom, Primary Bedroom, Other, Dining Room
Primary bedroom
- Features: Main Level Primary
Primary bedroom
- Features: Primary Suite
Bedroom
- Features: Bedroom on Main Level
Bathroom
- Features: Bathroom Exhaust Fan, Closet, Dual Sinks, Enclosed Toilet, Full Bath on Main Level, Granite Counters, Separate Shower, Walk-In Shower
Kitchen
- Features: Built-in Trash/Recycling, Granite Counters, Kitchen Island, Kitchen/Family Room Combo, Pots & Pan Drawers, Quartz Counters
Heating
- Central
Cooling
- Central Air
Appliances
- Included: Built-In Range, Dishwasher, Gas Cooktop, Disposal, Gas Oven, Gas Range, Gas Water Heater, Ice Maker, Microwave, Refrigerator, Tankless Water Heater, Water To Refrigerator, Water Heater, Dryer, Washer
- Laundry: Washer Hookup, Electric Dryer Hookup, Gas Dryer Hookup, Inside
Features
- Brick Walls, Balcony, Breakfast Area, Separate/Formal Dining Room, Granite Counters, High Ceilings, Living Room Deck Attached, Open Floorplan, Quartz Counters, Recessed Lighting, Track Lighting, Two Story Ceilings, Bedroom on Main Level, Entrance Foyer, Main Level Primary, Multiple Primary Suites, Primary Suite, Walk-In Closet(s)
- Flooring: Tile, Wood
- Doors: Mirrored Closet Door(s), Sliding Doors
- Windows: Blinds, Plantation Shutters, Screens
- Has fireplace: No
- Fireplace features: None
- Common walls with other units/homes: 1 Common Wall,End Unit,No One Above,No One Below
Interior area
- Total interior livable area: 1,464 sqft
Property
Parking
- Total spaces: 2
- Parking features: Direct Access, Electric Vehicle Charging Station(s), Garage, Garage Door Opener, Storage
- Attached garage spaces: 2
Accessibility
- Accessibility features: Parking
Features
- Levels: Three Or More
- Stories: 3
- Entry location: 1
- Patio & porch: Deck, Enclosed, Front Porch, Open, Patio, Porch
- Exterior features: Barbecue
- Pool features: Community, In Ground, Lap, Association
- Has spa: Yes
- Spa features: Association, In Ground
- Fencing: Excellent Condition
- Has view: Yes
- View description: City Lights, Courtyard, Canyon, Park/Greenbelt, Hills, Mountain(s), Neighborhood, Panoramic
Lot
- Features: Landscaped, Near Park, Paved
Details
- Parcel number: 6774002104
- Special conditions: Standard
Construction
Type & style
- Home type: Condo
- Property subtype: Condominium
- Attached to another structure: Yes
Materials
- Foundation: Slab
Condition
- Turnkey
- New construction: No
- Year built: 2013
Utilities & green energy
- Electric: Electricity - On Property, 220 Volts in Garage, Standard
- Sewer: Public Sewer
- Water: Public
- Utilities for property: Cable Connected, Electricity Connected, Natural Gas Connected, Phone Available, Sewer Connected, Underground Utilities, Water Connected
Community & HOA
Community
- Features: Biking, Curbs, Dog Park, Foothills, Hiking, Mountainous, Storm Drain(s), Street Lights, Suburban, Sidewalks, Urban, Valley, Park, Pool
- Security: Carbon Monoxide Detector(s), Smoke Detector(s)
- Subdivision: Mission Valley
HOA
- Has HOA: Yes
- Amenities included: Clubhouse, Dog Park, Fitness Center, Fire Pit, Maintenance Grounds, Meeting Room, Outdoor Cooking Area, Barbecue, Picnic Area, Playground, Pool, Spa/Hot Tub, Trail(s)
- HOA fee: $369 monthly
- HOA name: ORIGEN HOMEOWNERS ASS
- HOA phone: 800-428-5588
- Second HOA fee: $182 monthly
Location
- Region: San Diego
Financial & listing details
- Price per square foot: $853/sqft
- Tax assessed value: $1,111,800
- Annual tax amount: $14,477
- Date on market: 10/30/2025
- Cumulative days on market: 17 days
- Listing terms: Cash,Conventional,Cal Vet Loan,1031 Exchange,FHA,Fannie Mae,Freddie Mac,Submit,VA Loan
- Inclusions: REFRIGERATOR, WASHER, DRYER, BBQ, RING ALARM
- Road surface type: Paved
Price history
| Date | Event | Price |
|---|---|---|
| 12/1/2025 | Sold | $1,249,000$853/sqft |
Source:  CRMLS #SW25250116 Report a problem CRMLS #SW25250116 Report a problem | ||
| 11/18/2025 | Pending sale | $1,249,000$853/sqft |
Source: CRMLS #SW25250116 Report a problem | ||
| 10/30/2025 | Listed for sale | $1,249,000+14.6%$853/sqft |
Source: CRMLS #SW25250116 Report a problem | ||
| 11/8/2023 | Sold | $1,090,000-0.9%$745/sqft |
Source:  SDMLS #230019688 Report a problem SDMLS #230019688 Report a problem | ||
| 10/16/2023 | Pending sale | $1,100,000$751/sqft |
Source: SDMLS #230019688 Report a problem | ||
| 10/5/2023 | Listed for sale | $1,100,000+63%$751/sqft |
Source: SDMLS #230019688 Report a problem | ||
| 6/27/2016 | Listing removed | $675,000$461/sqft |
Source: Coldwell Banker West #160025359 Report a problem | ||
| 6/27/2016 | Pending sale | $675,000+3.1%$461/sqft |
Source: Coldwell Banker West #160025359 Report a problem | ||
| 6/24/2016 | Sold | $655,000-3%$447/sqft |
Source: Public Record Report a problem | ||
| 5/12/2016 | Listed for sale | $675,000$461/sqft |
Source: Coldwell Banker West #160025359 Report a problem | ||
Public tax history
| Year | Property taxes | Tax assessment |
|---|---|---|
| 2025 | $14,477 +3.9% | $1,111,800 +2% |
| 2024 | $13,935 +45.9% | $1,090,000 +46.3% |
| 2023 | $9,550 +3.1% | $745,128 +2% |
| 2022 | $9,259 +1.1% | $730,519 +2% |
| 2021 | $9,157 +1.4% | $716,196 +1% |
| 2020 | $9,029 +6.5% | $708,853 +2% |
| 2019 | $8,476 +2.7% | $694,955 +2% |
| 2018 | $8,252 +2.4% | $681,330 +2% |
| 2017 | $8,062 +20% | $667,972 +20.9% |
| 2016 | $6,718 +2% | $552,503 +1.5% |
| 2015 | $6,584 +1.7% | $544,205 +2% |
| 2014 | $6,476 | $533,545 |
Find assessor info on the county website
Neighborhood: Serra Mesa
Nearby homes
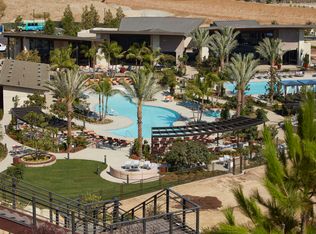
- $1,034,3003 bd4 ba1.5k sqft7858 Inception Way, San Diego, CA 92108Off Market
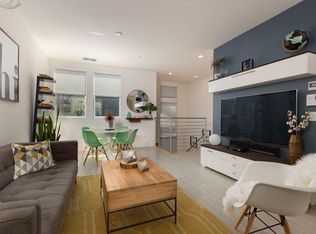
- $941,2003 bd4 ba1.4k sqft7874 Inception Way, San Diego, CA 92108Off Market

- $871,5003 bd3 ba1.4k sqft7856 Inception Way, San Diego, CA 92108Off Market
- $1,008,5003 bd4 ba1.7k sqft2478 Via Alta, San Diego, CA 92108Off Market
- $5,2503 bd4 ba1.5k sqft7870 Inception Way, San Diego, CA 92108For Rent
- $1,009,6003 bd4 ba1.5k sqft7882 Inception Way, San Diego, CA 92108Off Market
- $1,028,3003 bd4 ba1.5k sqft7848 Inception Way, San Diego, CA 92108Off Market
- $956,4003 bd4 ba1.5k sqft2472 Via Alta, San Diego, CA 92108Off Market
Nearby schools
GreatSchools rating
- 6/10Nipaquay ElementaryGrades: K-5Distance: 0.1 mi
- 5/10Taft Middle SchoolGrades: 6-8Distance: 1.9 mi
- 9/10Kearny Digital Media & Design SchoolGrades: 9-12Distance: 1.6 mi
Get a cash offer in 3 minutes
Find out how much your home could sell for in as little as 3 minutes with a no-obligation cash offer.
Estimated market value
$1,260,200
Get a cash offer in 3 minutes
Find out how much your home could sell for in as little as 3 minutes with a no-obligation cash offer.
Estimated market value
$1,260,200
- California
- San Diego County
- San Diego
- 92108
- Serra Mesa
- 2470 Via Alta
Nearby cities
Nearby neighborhoods
Nearby zip codes
Other San Diego Topics
