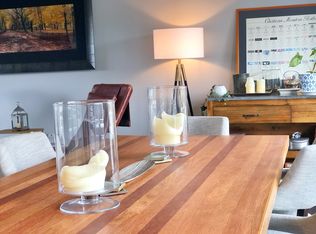
Welcome to this perfect 2 bedroom, 2.5 bath townhome which offers a perfect blend of modern updates and timeless charm. This unit is located just outside historic St. Michaels and adjacent to The Links at Perry Cabin golf course. The entry level includes the foyer, two En-suite bedrooms, both with access to a covered patio, and a large laundry/utilities room. As you make your way to the 2nd level you are greeted by an inviting open floorplan flooded with natural light and the updated kitchen with sleek quartz counter tops, SS appliances, and farm sink. Whether you are entertaining or just enjoying your coffee, the breakfast bar is perfect, especially being open to the large space that combines the living and dining areas. This level also includes a walk-in pantry, half bath, and sliders leading to the private deck. With its prime location just minutes from St. Michaels, you'll have easy access to charming shops, restaurants, and waterfront attractions. Plus, the Martingham community offers a waterfront lot with a gazebo and deck overlooking the Miles River, perfect for dog walking and picnics. This townhome truly offers a comfortable, easy lifestyle and it's virtually maintenance free. HOA fee for Swan Villa and Martingham have been paid through June 30th. This is a Seller contribution which will not be prorated at settlement.
Sold for $365,000
$365,000
24700 Deepwater Point Dr Unit 21, Saint Michaels, MD 21663
2beds
1,652sqft
Townhouse
Built in 1979
7,446 Square Feet Lot
$396,000 Zestimate®
$221/sqft
$2,236 Estimated rent
Home value
$396,000
$372,000 - $428,000
$2,236/mo
Zestimate® history
Owner options
List your home for rent
$2,236/mo
Rent Zestimate®
Find your next renter with Zillow Rental Manager. Plus, with online applications, you can quickly screen prospective tenants – for free.
$2,236/mo
Rent Zestimate®
Refinance and save
$2,444/mo
Est. payment
Refinancing to a lower rate could help reduce your monthly payments and save thousands over the life of the loan.
$2,444/mo
Est. payment
Explore your selling options
Work with a Zillow partner agent
Leverage their expertise and Zillow's premium Showcase listings to get your home seen by more buyers.
Get startedList with your own agent
Get your home in front of millions of buyers by listing it on Zillow.
Learn how to do itSell it yourself
Take full control of how buyers see your home on Zillow by listing For Sale by Owner (FSBO).
List your homeWhat's special
Ss farm sinkGuest bedroomPowder roomStackable washerWalk-in pantryNew breakfast barNew toilets
Zillow last checked:
Listing updated:
Listed by:
Monica Penwell 410-310-0225,
TTR Sotheby's International Realty
Bought with:
Eddie Mangold, 638585
Benson & Mangold, LLC
Source: Bright MLS,MLS#: MDTA2006910
Facts & features
Interior
Bedrooms & bathrooms
- Bedrooms: 2
- Bathrooms: 3
- Full bathrooms: 2
- 1/2 bathrooms: 1
- Main level bathrooms: 2
- Main level bedrooms: 2
Rooms
- Room types: Living Room, Primary Bedroom, Bedroom 2, Kitchen, Foyer, Laundry, Bathroom 1, Bathroom 2, Half Bath
Basement
- Area: 0
Heating
- Heat Pump, Electric
Cooling
- Central Air, Ceiling Fan(s), Electric, Other
Appliances
- Included: Built-In Range, Dishwasher, Dryer, Double Oven, Self Cleaning Oven, Oven/Range - Electric, Refrigerator, Stainless Steel Appliance(s), Washer, Washer/Dryer Stacked, Electric Water Heater
- Laundry: Lower Level, Laundry Room
Features
- Attic, Ceiling Fan(s), Combination Kitchen/Living, Dining Area, Entry Level Bedroom, Open Floorplan, Pantry, Recessed Lighting, Upgraded Countertops
- Flooring: Engineered Wood, Wood
- Windows: Window Treatments
- Has basement: No
- Has fireplace: No
Interior area
- Total structure area: 1,652
- Total interior livable area: 1,652 sqft
- Finished area above ground: 1,652
- Finished area below ground: 0
Property
Parking
- Total spaces: 2
- Parking features: Driveway
- Uncovered spaces: 2
Accessibility
- Accessibility features: None
Features
- Levels: Two
- Stories: 2
- Patio & porch: Deck, Patio
- Pool features: None
Lot
- Size: 7,446 Square Feet
Details
- Additional structures: Above Grade, Below Grade
- Parcel number: 2102101580
- Zoning: RESIDENTIAL
- Special conditions: Standard
Construction
Type & style
- Home type: Townhouse
- Architectural style: Reverse,Contemporary
- Property subtype: Townhouse
Materials
- Frame
- Foundation: Slab
Condition
- New construction: No
- Year built: 1979
Utilities & green energy
- Sewer: Public Sewer
- Water: Public
Community & HOA
Community
- Condo and coop fee: $808 quarterly
- Subdivision: Martingham
HOA
- Has HOA: Yes
- Amenities included: Common Grounds, Golf Course Membership Available, Picnic Area
- Services included: Maintenance Grounds, Road Maintenance, Snow Removal, Trash
- HOA fee: $275 annually
- HOA name: MARTINGHAM
- Second HOA name: Swan Villa
Location
- Region: Saint Michaels
Financial & listing details
- Price per square foot: $221/sqft
- Tax assessed value: $233,000
- Annual tax amount: $1,993
- Date on market: 1/15/2024
- Listing agreement: Exclusive Right To Sell
- Listing terms: Cash,Conventional
- Inclusions: Lounge Chairs On Deck, Storage Bench On Deck
- Ownership: Fee Simple
Price history
| Date | Event | Price |
|---|---|---|
| 5/3/2024 | Sold | $365,000-2.7%$221/sqft |
Source:  Bright MLS #MDTA2006910 Report a problem Bright MLS #MDTA2006910 Report a problem | ||
| 4/21/2024 | Pending sale | $375,000$227/sqft |
Source: Bright MLS #MDTA2006910 Report a problem | ||
| 4/3/2024 | Contingent | $375,000$227/sqft |
Source: Bright MLS #MDTA2006910 Report a problem | ||
| 1/15/2024 | Listed for sale | $375,000$227/sqft |
Source: Bright MLS #MDTA2006910 Report a problem | ||
Public tax history
Tax history is unavailable.
Neighborhood: 21663
Nearby homes
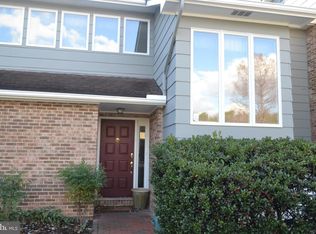
- $370,1002 bd3 ba1.6k sqft24700 Deepwater Point Dr #87446, Saint Michaels, MD 21663Off Market
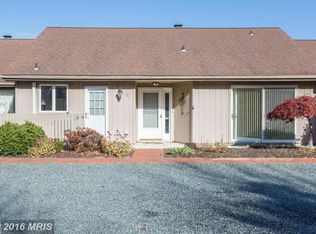
- $363,8002 bd3 ba1.6k sqft24700 Deepwater Point Dr UNIT 3-7446, St Michaels, MD 21663Off Market
- $342,0002 bd2 ba1.2k sqft24700 Deepwater Point Dr #87446, Saint Michaels, MD 21663Sold
- $325,800-- bd2 ba1.2k sqft24700 Deepwater Point Dr #87446, Saint Michaels, MD 21663Off Market
- $---- bd-- ba-- sqft24700 Deepwater Point Dr UNIT 7, Saint Michaels, MD 21663Off Market
- $---- bd-- ba-- sqft24700 Deepwater Point Dr UNIT 28, Saint Michaels, MD 21663Off Market
- $---- bd-- ba-- sqft24700 Deepwater Point Dr UNIT 17, Saint Michaels, MD 21663Off Market
- $---- bd-- ba-- sqft24700 Deepwater Point Dr UNIT 33, Saint Michaels, MD 21663Off Market
Nearby schools
GreatSchools rating
- 5/10St. Michaels Elementary SchoolGrades: PK-5Distance: 1.8 mi
- 5/10St. Michaels Middle/High SchoolGrades: 6-12Distance: 1.8 mi
Schools provided by the listing agent
- District: Talbot County Public Schools
Source: Bright MLS. This data may not be complete. We recommend contacting the local school district to confirm school assignments for this home.
Get a cash offer in 3 minutes
Find out how much your home could sell for in as little as 3 minutes with a no-obligation cash offer.
Estimated market value
$396,000
Get a cash offer in 3 minutes
Find out how much your home could sell for in as little as 3 minutes with a no-obligation cash offer.
Estimated market value
$396,000
- Maryland
- Talbot County
- Saint Michaels
- 21663
- 24700 Deepwater Point Dr Unit 21
Nearby cities
Nearby zip codes
Other Saint Michaels Topics
