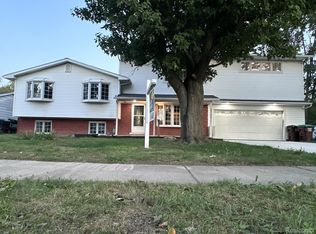
Immaculate 4-Bedroom Completely Renovated with Heated Garage, Hot Tub & Large Lot within the Woodhaven School District Welcome to this immaculate 4-bedroom, 2½-bath home offering comfort, functionality, and plenty of outdoor space. The property features a spacious 2-car finished and heated garage—perfect for year-round parking, storage, or a workshop. Outside, enjoy the large lot that backs to open space with room to relax, entertain, or play. Unwind in the hot tub or take advantage of the 12’ x 14’ shed, complete with electricity, providing excellent space for hobbies, tools, and additional storage. With its well-maintained interior, generous lot, finished heated garage, and outstanding outdoor amenities, this home is a must-see!
Pending
$349,900
24701 Blanche St, Brownstown, MI 48134
4beds
2,576sqft
Single Family Residence
Built in 1977
8,712 Square Feet Lot
$349,900 Zestimate®
$136/sqft
$-- HOA
What's special
- 22 days
- 791
- 83
Zillow last checked:
Listing updated:
Listed by:
Kenneth Kostoff 313-330-6833,
Help U Sell Metro Detroit 734-362-1111
Source: MiRealSource,MLS#: 50221409 Originating MLS: Southeastern Border Association of REALTORS
Originating MLS: Southeastern Border Association of REALTORSFacts & features
Interior
Bedrooms & bathrooms
- Bedrooms: 4
- Bathrooms: 3
- Full bathrooms: 2
- 1/2 bathrooms: 1
Bedroom 1
- Features: Carpet
- Level: Second
- Area: 160
- Dimensions: 16 x 10
Bedroom 2
- Features: Carpet
- Level: Second
- Area: 182
- Dimensions: 14 x 13
Bedroom 3
- Features: Carpet
- Level: Second
- Area: 100
- Dimensions: 10 x 10
Bedroom 4
- Features: Carpet
- Level: Second
- Area: 140
- Dimensions: 14 x 10
Bathroom 1
- Level: Entry
Bathroom 2
- Level: Second
Dining room
- Features: Wood
- Level: Entry
- Area: 99
- Dimensions: 11 x 9
Family room
- Features: Wood
- Level: Entry
- Area: 960
- Dimensions: 60 x 16
Kitchen
- Features: Wood
- Level: Entry
- Area: 99
- Dimensions: 11 x 9
Living room
- Features: Wood
- Level: Entry
- Area: 280
- Dimensions: 20 x 14
Heating
- Forced Air, Natural Gas
Features
- Flooring: Carpet, Wood
- Has basement: Yes
- Number of fireplaces: 1
- Fireplace features: Gas
Interior area
- Total structure area: 2,728
- Total interior livable area: 2,576 sqft
- Finished area above ground: 1,826
- Finished area below ground: 750
Property
Parking
- Total spaces: 2
- Parking features: Attached
- Attached garage spaces: 2
Features
- Levels: Two
- Stories: 2
- Frontage type: Road
- Frontage length: 70
Lot
- Size: 8,712 Square Feet
- Dimensions: 70 x 121
Details
- Parcel number: 70058010054000
- Special conditions: Private
Construction
Type & style
- Home type: SingleFamily
- Architectural style: Colonial
- Property subtype: Single Family Residence
Materials
- Brick
- Foundation: Basement
Condition
- Year built: 1977
Utilities & green energy
- Sewer: Public Sanitary
- Water: Public
Community & HOA
Community
- Subdivision: Pioneer Acres Sub
HOA
- Has HOA: No
Location
- Region: Brownstown
Financial & listing details
- Price per square foot: $136/sqft
- Tax assessed value: $152,200
- Annual tax amount: $5,533
- Date on market: 9/10/2026
- Cumulative days on market: 23 days
- Listing agreement: Exclusive Right To Sell
- Listing terms: Cash,Conventional,FHA
Estimated market value
$349,900
$332,000 - $367,000
$2,406/mo
Price history
| Date | Event | Price |
|---|---|---|
| 9/22/2026 | Pending sale | $349,900$136/sqft |
Source:  MiRealSource #50221409 Report a problem MiRealSource #50221409 Report a problem | ||
| 9/12/2026 | Listed for sale | $349,900+53.5%$136/sqft |
Source: MiRealSource #50221409 Report a problem | ||
| 7/31/2018 | Sold | $228,000-5%$89/sqft |
Source: Public Record Report a problem | ||
| 6/15/2018 | Listed for sale | $239,900+34.4%$93/sqft |
Source: EXP Realty LLC-Troy #218053995 Report a problem | ||
| 8/11/2000 | Sold | $178,500$69/sqft |
Source: Public Record Report a problem | ||
| 5/13/2000 | Sold | $178,500$69/sqft |
Source: MiRealSource #628170 Report a problem | ||
Public tax history
| Year | Property taxes | Tax assessment |
|---|---|---|
| 2025 | -- | $152,200 +10.2% |
| 2024 | -- | $138,100 +28.7% |
| 2023 | -- | $107,300 +2.6% |
| 2022 | -- | $104,600 +2.5% |
| 2021 | -- | $102,000 |
| 2020 | $4,395 +106.2% | $102,000 +10.9% |
| 2019 | $2,131 | $92,000 +24.3% |
| 2018 | $2,131 -24.3% | $74,000 -11.4% |
| 2017 | $2,815 | $83,500 +12.8% |
| 2016 | $2,815 | $74,000 +3.6% |
| 2015 | -- | $71,400 +0.8% |
| 2013 | $5,642 | $70,800 +29.2% |
| 2012 | -- | $54,800 -39.1% |
| 2007 | -- | $90,000 -3.4% |
| 2004 | -- | $93,200 +13.8% |
| 2001 | -- | $81,910 +19.8% |
| 2000 | $2,780 | $68,377 |
Find assessor info on the county website
Monthly payment
Est. payment
Payment breakdown
Explore the cost of this home by adjusting the details. Changes won't be saved.Climate risks
Neighborhood: 48134
Nearby schools
Schools provided by the listing agent
- District: Woodhaven
Source: MiRealSource. This data may not be complete. We recommend contacting the local school district to confirm school assignments for this home.
Similar homes
- $440,0004 bd4 ba2.5k sqft31023 Settlers Way Dr, Flat Rock, MI 48134For Sale

 MLS ID #50223691, Kimberly Collins, Howard Hanna - Monroe. MiRealSource
 - $413,9003 bd4 ba2.6k sqft30128 Apple Grove Way, Flat Rock, MI 48134For Sale

 MLS ID #20261074242, Steve Koleno, Beycome Brokerage Realty LLC. Realcomp II
 - $319,9004 bd2 ba3.2k sqft33195 Swallow Dr, Rockwood, MI 48173For Sale
 MLS ID #20261068149, Alvin B Bright Jr, Land Contracts Unlimited Inc. Realcomp II
 - $341,0004 bd3 ba2.6k sqft2825 5th St, Monroe, MI 48162For Sale
 MLS ID #50221305, Jenny Church, ARE Homes, LLC. MiRealSource
 - $319,9003 bd3 ba2.5k sqft17828 Devonshire St, Riverview, MI 48193For Sale
 MLS ID #26049475, Bryan Harman, Propel Property Management. MichRIC
 - $395,0003 bd3 ba1.7k sqft19713 Sexton St, Rockwood, MI 48173For SaleMLS ID #26047708, Jeanine Burmeister, Power House Group Realty. MichRIC
- $420,0004 bd3 ba2.6k sqft26940 Cedar Run Ct, Woodhaven, MI 48183For SaleMLS ID #20261022427, Tracey D Taylor, Greater Metropolitan Rlty LLC. Realcomp II
- $399,9993 bd3 ba1.9k sqft1801 Waverly St, Trenton, MI 48183For SaleMLS ID #20261068720, Cheryl McGuire, Allstars Realty. Realcomp II
- $294,9003 bd3 ba1.7k sqft20790 Briarwood St, Brownstown, MI 48183For SaleMLS ID #26042377, Mary E Hipol, Coldwell Banker Professionals. MichRIC
- $274,9003 bd3 ba2.3k sqft19342 Coventry Dr, Riverview, MI 48193For SaleMLS ID #26045794, Stacy Damman, Open The Door Realty LLC. MichRIC
- $232,9003 bd2 ba1.4k sqft29521 West Rd, New Boston, MI 48164For SaleMLS ID #50220342, MaryLou West, First Choice 1 Realty, INC.. MiRealSource
- $350,0003 bd2 ba1.7k sqft26137 Joy Rd, Dearborn Heights, MI 48127For SaleMLS ID #26040733, Paul Klebba, KW Advantage. MichRIC
- $317,5003 bd2 ba1.9k sqft29824 Hathaway St, Livonia, MI 48150For SaleMLS ID #20261079816, Robert D Higgs Jr, RE/MAX Dream Properties. Realcomp II
- $239,9005 bd2 ba1.8k sqft27002 Stacy St, Taylor, MI 48180For SaleMLS ID #26049529, Ehsan Ouza, Network Realty LLC. MichRIC
- $359,9993 bd2 ba1.9k sqft558 Thornhill Ct, Belleville, MI 48111For SaleMLS ID #26050059, Lynette Jackson, National Realty Centers. MichRIC
- $289,9003 bd3 ba1.5k sqft1867 Wilshire St, Westland, MI 48186For SaleMLS ID #20261078222, Michael J Moore, Real Estate One-Dbn Hts/Dbn. Realcomp II
- $265,0003 bd2 ba1.5k sqft11042 Katherine St, Taylor, MI 48180For SaleMLS ID #50223137, Nini Riggs, Coldwell Banker Haynes R.E. in Monroe. MiRealSource
- $319,9003 bd2 ba2.7k sqft6280 N Farmington Rd, Westland, MI 48185For SaleMLS ID #20261060238, Kathy Christo, Clients First, REALTORS®. Realcomp II
- $390,0003 bd3 ba2.7k sqft330 Cole Rd, Monroe, MI 48162For SaleMLS ID #50221283, Allison Shaver, Century 21 Allstar Real Estate Team, Inc. MiRealSource
- $244,9003 bd1 ba1.6k sqft22233 Silver Creek Ln, Rockwood, MI 48173For SaleMLS ID #20261070969, Scott R Gailey, Scott Gailey. Realcomp II
