Spacious Triple-Wide Beauty in Highly Desirable 55+ Community! Welcome to this beautifully maintained 2-bedroom, 2-bath triple-wide home offering approximately 1,728 square feet of comfortable living space in one of Lake Forest's most sought-after senior communities. Ideally located just steps from the community pool, spa, clubhouse, fitness center, and guest parking, this home combines convenience, comfort, and exceptional value. From the moment you arrive, you'll appreciate the outstanding curb appeal featuring attractive landscaping, brick skirting, and a welcoming covered front porch-perfect for enjoying your morning coffee or relaxing with friends and neighbors. Inside, you'll find a bright and spacious floor plan with a large front living room filled with natural light from oversized windows. The formal dining area flows seamlessly into the remodeled chef's kitchen, which showcases granite countertops, a large center island with breakfast-bar seating, a gas cooktop, double ovens, abundant cabinetry, and extensive prep space. The kitchen opens to an oversized family room with sliding glass door access to the outdoor deck, creating an ideal setting for entertaining and everyday living. The expansive primary suite offers a peaceful retreat with a walk-in closet and an ensuite bath featuring dual vanities and a relaxing soaking tub. The guest bedroom enjoys convenient access to its own bathroom, and an interior laundry room adds everyday convenience.
Sold for $315,000
Price history
| Date | Event | Price |
|---|---|---|
| 8/17/2026 | Sold | $315,000-7.1%$182/sqft |
Source: My State MLS #11830897 Report a problem | ||
| 7/27/2026 | Contingent | $339,000$196/sqft |
Source: My State MLS #11830897 Report a problem | ||
| 6/14/2026 | Listed for sale | $339,000+126.2%$196/sqft |
Source: My State MLS #11830897 Report a problem | ||
| 7/28/2021 | Contingent | $149,900$87/sqft |
Source:  CRMLS #OC21157930 Report a problem CRMLS #OC21157930 Report a problem | ||
| 7/20/2021 | Listed for sale | $149,900$87/sqft |
Source: CRMLS #OC21157930 Report a problem | ||
Nearby homes
- $329,0002 bd2 ba1.8k sqft24701 Raymond Way SPACE 13, Lake Forest, CA 92630For Sale

- $325,0003 bd2 ba1.3k sqft24701 Raymond Way SPACE 229, Lake Forest, CA 92630For Sale

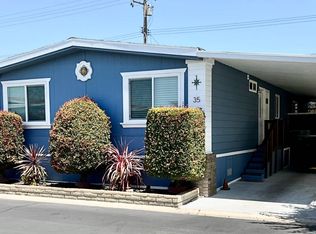
- $355,0003 bd2 ba1.4k sqft24701 Raymond Way SPACE 35, Lake Forest, CA 92630Sold
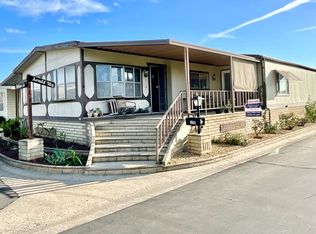
- $240,0002 bd2 ba1.8k sqft24701 Raymond Way SPC 150, Lake Forest, CA 92630Sold
Get a cash offer in 3 minutes
Find out how much your home could sell for in as little as 3 minutes with a no-obligation cash offer.
Estimated market value
$314,700
