Welcome to elevated, easy-and-active 55+ living at Prothero Estates in Lake Forest. Situated on quiet street in this upscale community, this exceptionally spacious and beautifully appointed home features multiple living areas, an oversized primary suite with dual vanities and separate tub and shower, a secondary bedroom or office, a full guest bath, and indoor laundry. Two large living rooms and a formal dining area create comfortable space for entertaining, relaxing, and the rhythms of everyday life. In the front formal living room, large picture windows with elegant sheer drapery afford both privacy and abundant light. The bright, open kitchen, complete with white cabinetry, quartz countertops, a wall oven & microwave, and gas stove, centers around an island with seating for casual meals. Don’t miss the concealed pantry next to the ovens! A combination of laminate wood and ceramic tile flooring throughout provides for easy maintenance and mobility. Parking is a breeze with a large covered side carport, where you’ll also find two large sheds for storage.
This beautifully landscaped and maintained community is convenient to shopping, restaurants, entertainment, transportation, healthcare and more. Residents enjoy countless amenities including a private sparkling pool and spa, a large clubhouse with full kitchen, billiards room, card room, and an impressive schedule of events and social activities. Welcome home!
Sold for $260,000
Listed by: Coldwell Banker Realty • Erika Schulte • Contact: erika.schulte@camoves.com
Bought with: Realty One Group West
$260,000
24701 Raymond Way Space 154, Lake Forest, CA 92630
2beds
1,920sqft
Manufactured Home
Built in 1977
24.01 Acres Lot
$260,300 Zestimate®
$135/sqft
$-- Estimated rent
Home value
$260,300
$239,000 - $284,000
Not available
Zestimate® history
Owner options
List your home for rent
Find your next renter with Zillow Rental Manager. Plus, with online applications, you can quickly screen prospective tenants – for free.
Refinance and save
$1,738/mo
Est. payment
Refinancing to a lower rate could help reduce your monthly payments and save thousands over the life of the loan.
$1,738/mo
Est. payment
Explore your selling options
Work with a Zillow partner agent
Leverage their expertise and Zillow's premium Showcase listings to get your home seen by more buyers.
Get startedList with your own agent
Get your home in front of millions of buyers by listing it on Zillow.
Learn how to do itSell it yourself
Take full control of how buyers see your home on Zillow by listing For Sale by Owner (FSBO).
List your homeWhat's special
Island with seatingOversized primary suiteLarge picture windowsSeparate tub and showerWhite cabinetryLarge covered side carportQuiet street
Zillow last checked:
Listing updated:
Listed by:
Erika Schulte DRE #01805722 erika.schulte@camoves.com,
Coldwell Banker Realty
Bought with:
Kelli Bristol, DRE #01353767
Realty One Group West
Source: CRMLS,MLS#: OC25050827 Originating MLS: California Regional MLS
Originating MLS: California Regional MLSFacts & features
Interior
Bedrooms & bathrooms
- Bedrooms: 2
- Bathrooms: 2
- Full bathrooms: 2
Rooms
- Room types: Bedroom, Family Room, Kitchen, Laundry, Living Room, Primary Bathroom, Primary Bedroom, Other
Primary bedroom
- Features: Main Level Primary
Primary bedroom
- Features: Primary Suite
Bedroom
- Features: All Bedrooms Down
Bedroom
- Features: Bedroom on Main Level
Bathroom
- Features: Bathroom Exhaust Fan, Bathtub, Dual Sinks, Full Bath on Main Level, Linen Closet, Soaking Tub, Separate Shower, Tub Shower, Vanity
Kitchen
- Features: Kitchen Island, Kitchen/Family Room Combo
Heating
- Forced Air
Cooling
- Central Air
Appliances
- Included: Built-In Range, Dishwasher, Exhaust Fan, Electric Oven, Gas Cooktop, Microwave, Refrigerator, Range Hood, Water Heater, Dryer, Washer
- Laundry: Washer Hookup, Gas Dryer Hookup, Inside
Features
- Built-in Features, Open Floorplan, Pantry, Storage, Unfurnished, All Bedrooms Down, Bedroom on Main Level, Main Level Primary, Primary Suite, Walk-In Closet(s)
- Flooring: Laminate, Tile
Interior area
- Total interior livable area: 1,920 sqft
Property
Parking
- Total spaces: 2
- Parking features: Attached Carport, Concrete, Carport
- Carport spaces: 2
Accessibility
- Accessibility features: Grab Bars, No Stairs
Features
- Levels: One
- Stories: 1
- Entry location: 1
- Patio & porch: Covered, Front Porch
- Pool features: Community
- Has spa: Yes
- Spa features: Community
- Has view: Yes
- View description: Neighborhood
- Park: Prothero Mobile Estates
Lot
- Size: 24.01 Acres
- Features: Front Yard, Level, Rectangular Lot, Street Level
Details
- Additional structures: Shed(s)
- Parcel number: 89225154
- On leased land: Yes
- Lease amount: $1,134
- Special conditions: Standard
Construction
Type & style
- Home type: MobileManufactured
- Property subtype: Manufactured Home
Condition
- Turnkey
- Year built: 1977
Utilities & green energy
- Electric: Electricity - On Property
- Sewer: Private Sewer
- Water: Public
- Utilities for property: Cable Available, Electricity Connected, Natural Gas Connected, Phone Available, Sewer Connected, Water Connected
Community & HOA
Community
- Features: Biking, Curbs, Gutter(s), Park, Storm Drain(s), Street Lights, Suburban, Sidewalks, Pool
- Security: Carbon Monoxide Detector(s), Resident Manager, Smoke Detector(s)
- Senior community: Yes
Location
- Region: Lake Forest
Financial & listing details
- Price per square foot: $135/sqft
- Tax assessed value: $9,618
- Date on market: 3/7/2025
- Listing terms: Cash,Cash to New Loan,Conventional,Submit
- Inclusions: Refrigerator, washer, dryer
- Exclusions: All personal property and tools
- Body type: Triple Wide
Price history
| Date | Event | Price |
|---|---|---|
| 4/9/2025 | Sold | $260,000+4%$135/sqft |
Source:  CRMLS #OC25050827 Report a problem CRMLS #OC25050827 Report a problem | ||
| 3/10/2025 | Contingent | $250,000$130/sqft |
Source: CRMLS #OC25050827 Report a problem | ||
| 3/7/2025 | Listed for sale | $250,000$130/sqft |
Source: CRMLS #OC25050827 Report a problem | ||
Public tax history
| Year | Property taxes | Tax assessment |
|---|---|---|
| 2026 | -- | $9,618 |
| 2025 | $26 | $9,618 |
| 2024 | $26 -2.6% | $9,618 |
| 2023 | $27 | $9,618 |
| 2022 | -- | $9,618 |
| 2021 | $27 -0.1% | $9,618 |
| 2020 | $27 | $9,618 |
| 2019 | $27 | $9,618 |
| 2018 | $27 | $9,618 |
| 2017 | $27 | $9,618 |
| 2016 | $27 -0.4% | $9,618 |
| 2015 | $27 -0.1% | $9,618 |
| 2014 | $27 | $9,618 |
| 2013 | -- | $9,618 |
| 2012 | -- | $9,618 -3% |
| 2011 | -- | $9,914 -4.8% |
| 2010 | -- | $10,409 +0.2% |
| 2009 | -- | $10,389 |
| 2008 | -- | $10,389 -16.7% |
| 2007 | -- | $12,466 -6.7% |
| 2006 | -- | $13,361 |
| 2005 | -- | -- |
| 2004 | -- | -- |
| 2003 | -- | -- |
| 2002 | -- | -- |
Find assessor info on the county website
Neighborhood: 92630
Nearby homes
- $333,0003 bd2 ba1.6k sqft24701 Raymond Way SPACE 81, Lake Forest, CA 92630Sold

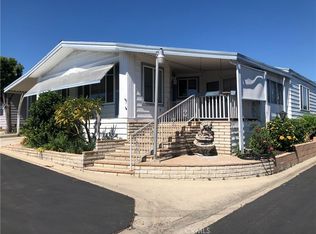
- $250,0002 bd2 ba1.7k sqft24701 Raymond Way SPACE 195, Lake Forest, CA 92630For Sale
- $225,0002 bd2 ba1.7k sqft24701 Raymond Way SPACE 252, Lake Forest, CA 92630Sold

- $210,0002 bd2 ba1.6k sqft24701 Raymond Way SPACE 34, Lake Forest, CA 92630Sold

- $300,0002 bd2 ba1.4k sqft24701 Raymond Way SPACE 45, Lake Forest, CA 92630Sold
- $230,0002 bd2 ba1.6k sqft24701 Raymond Way SPACE 230, Lake Forest, CA 92630Sold
- $188,0002 bd2 ba1.7k sqft24701 Raymond Way SPACE 96, Lake Forest, CA 92630Sold
- $202,5002 bd2 ba1.4k sqft24701 Raymond Way SPACE 39, Lake Forest, CA 92630Sold
Nearby schools
GreatSchools rating
- 4/10Olivewood Elementary SchoolGrades: K-6Distance: 0.5 mi
- 5/10Los Alisos Intermediate SchoolGrades: 7-8Distance: 0.5 mi
- 10/10Mission Viejo High SchoolGrades: 9-12Distance: 2.1 mi
Get a cash offer in 3 minutes
Find out how much your home could sell for in as little as 3 minutes with a no-obligation cash offer.
Estimated market value
$260,300
Get a cash offer in 3 minutes
Find out how much your home could sell for in as little as 3 minutes with a no-obligation cash offer.
Estimated market value
$260,300
- California
- Orange County
- Lake Forest
- 92630
- 24701 Raymond Way Space 154
