Skip main navigation
Sold for $1,300,000
  • $1,300,000

    24701 US HWY 40, Golden, CO 80401

    6beds
    4,500sqft
    Single Family Residence
    Built in 2021
    2.03 Acres Lot
    $1,282,500 Zestimate®
    $289/sqft
    $7,322 Estimated rent

    Home value

    $1,282,500

    $1.21M - $1.37M

    $7,322/mo

    Zestimate® history
    Loading
    Loading...

    Owner options

    List your home for rent

    $7,322/mo

    Rent Zestimate®

    Find your next renter with Zillow Rental Manager. Plus, with online applications, you can quickly screen prospective tenants – for free.

    Learn more

    $7,322/mo

    Rent Zestimate®

    Refinance and save

    $6,048/mo

    Est. payment

    Refinancing to a lower rate could help reduce your monthly payments and save thousands over the life of the loan.

    See today's rates

    $6,048/mo

    Est. payment

    Explore your selling options

    Work with a Zillow partner agent

    Leverage their expertise and Zillow's premium Showcase listings to get your home seen by more buyers.

    Get started

    List with your own agent

    Get your home in front of millions of buyers by listing it on Zillow.

    Learn how to do it

    Sell it yourself

    Take full control of how buyers see your home on Zillow by listing For Sale by Owner (FSBO).

    List your home

    What's special

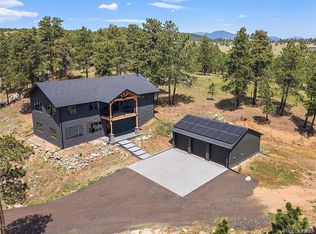
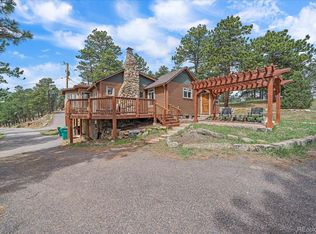
    Discover your dream home nestled among the serene ponderosa pines on a private 2.03-acre lot. This spacious newer ranch offers 6 bedrooms and 5 baths, perfect for multigenerational living. Step inside to find a grand vaulted living area, flowing into a chef’s kitchen with Quartz countertops, 42" white cabinets, KitchenAid appliances, and a gas stove. The main floor features a laundry room, 3 bedrooms plus a primary bedroom, one of which is a wonderful in-law suite with its own private living area and wet bar. The primary suite offers patio access and a luxurious en-suite bath with heated floors, a steam shower, a soaking tub and a large walk in closet. An oversized 3-car garage boasts an EV charging station and water hookups. Downstairs, enjoy a basement with 10-foot ceilings, 2 bedrooms, a wet bar, and walk out sliding glass doors to a private deck. Outdoors, relax on the covered stamped concrete patio and gas hookups for a fire pit and where your backyard backs up to thousands of acres of open space called Mount Vernon Canyon club where occasional horse visits and abundant wildlife.This privacy brings you all kinds of animals such as horses, elk and more. Just 20-30 minutes to Downtown Denver, easy access to the slopes and close to Red Rocks for all the shows! Zoning is A-2 but below the 10 acres required for A-2 so please contact Jefferson County zoning with any questions regarding allowed use. Some interior photos are virtually staged

    Zillow last checked:

    Listing updated:

    Listed by:

    Ryan Conover 303-819-1818 ryan@ryanconover.com,

    Madison & Company Properties

    Bought with:

    Whitney Welker, 100084074

    Khaya Real Estate LLC

    Source: REcolorado as distributed by MLS GRID,MLS#: 7241351MLS Logo

    Facts & features

    Interior

    Bedrooms & bathrooms
    • Bedrooms: 6
    • Bathrooms: 5
    • Full bathrooms: 4
    • 3/4 bathrooms: 1
    • Main level bathrooms: 3
    • Main level bedrooms: 4
    Bedroom
    • Description: Amazing Bedroom With Attached Guest Or In-Law Suite And Wet Bar
    • Level: Main
    Bedroom
    • Level: Main
    Bedroom
    • Level: Main
    Bedroom
    • Description: Another Incredible Guest Suite With Full Bath Double Sinks And Large Closet
    • Level: Basement
    • Area: 165 Square Feet
    • Dimensions: 15 x 11
    Bedroom
    • Description: Nice Separate Bedroom With Its Own 3/4 Bath
    • Level: Basement
    • Area: 180 Square Feet
    • Dimensions: 15 x 12
    Bathroom
    • Level: Main
    Bathroom
    • Level: Main
    Bathroom
    • Level: Basement
    Bathroom
    • Level: Basement
    Other
    • Description: Ensuite Bath, Large Closet, Sliding Door To Back Patio
    • Level: Main
    • Area: 238 Square Feet
    • Dimensions: 14 x 17
    Other
    • Level: Main
    Bonus room
    • Description: Wet Bar And Fridge With Walkout To Large Deck And The Property. Very Bright And Open
    • Level: Basement
    • Area: 570 Square Feet
    • Dimensions: 30 x 19
    Kitchen
    • Description: Bright And Open With Vaulted Ceilings And Back Porch Access
    • Level: Main
    • Area: 195 Square Feet
    • Dimensions: 13 x 15
    Laundry
    • Description: Large Laundry Off The Living Area Upstairs
    • Level: Main
    Laundry
    • Description: Another Laundry At The Base Of The Stairs In The Basement
    • Level: Basement
    Living room
    • Description: Open To The Kitchen Has Great Windows To The Backyard With Fireplace
    • Level: Main
    • Area: 374 Square Feet
    • Dimensions: 17 x 22
    Heating
    • Forced Air, Propane
    Cooling
    • None
    Appliances
    • Included: Dishwasher, Disposal, Dryer, Electric Water Heater, Microwave, Oven, Range, Range Hood, Refrigerator, Washer
    Features
    • Eat-in Kitchen, Entrance Foyer, Five Piece Bath, High Ceilings, Kitchen Island, Open Floorplan, Primary Suite, Quartz Counters, Vaulted Ceiling(s), Walk-In Closet(s), Wet Bar
    • Flooring: Tile, Wood
    • Windows: Triple Pane Windows
    • Basement: Daylight,Finished,Partial,Walk-Out Access
    • Number of fireplaces: 1
    • Fireplace features: Gas, Living Room
    Interior area
    • Total structure area: 4,500
    • Total interior livable area: 4,500 sqft
    • Finished area above ground: 2,689
    • Finished area below ground: 1,730

    Property

    Parking
    • Total spaces: 3
    • Parking features: Concrete, Electric Vehicle Charging Station(s), Exterior Access Door, Floor Coating, Oversized
    • Attached garage spaces: 3
    Features
    • Levels: One
    • Stories: 1
    • Patio & porch: Covered, Deck, Patio
    • Exterior features: Fire Pit, Gas Valve, Lighting, Private Yard, Rain Gutters
    • Fencing: Partial
    Lot
    • Size: 2.03 Acres
    • Features: Many Trees, Mountainous, Open Space, Rock Outcropping, Secluded
    • Residential vegetation: Wooded
    Details
    • Parcel number: 507642
    • Zoning: A-2
    • Special conditions: Standard

    Construction

    Type & style
    • Home type: SingleFamily
    • Architectural style: Mountain Contemporary
    • Property subtype: Single Family Residence
    Materials
    • Frame, Stone, Stucco
    • Foundation: Slab
    • Roof: Composition
    Condition
    • Year built: 2021

    Utilities & green energy

    • Electric: 110V, 220 Volts, 220 Volts in Garage
    • Water: Well
    • Utilities for property: Propane

    Community & HOA

    Community
    • Subdivision: Lookout Mountain
    HOA
    • Has HOA: No
    Location
    • Region: Golden

    Financial & listing details

    • Price per square foot: $289/sqft
    • Tax assessed value: $1,527,660
    • Annual tax amount: $7,450
    • Date on market: 5/8/2025
    • Listing terms: Cash,Conventional,FHA,VA Loan
    • Exclusions: Personal Property And Staging Items
    • Ownership: Individual
    • Electric utility on property: Yes
    • Road surface type: Paved

    Price history

    DateEventPrice
    1/15/2026Sold$1,300,000-13.3%$289/sqft
    Source: REcolorado as distributed by MLS GRID #7241351 Report a problem
    12/11/2025Pending sale$1,500,000$333/sqft
    Source: REcolorado as distributed by MLS GRID #7241351 Report a problem
    8/21/2025Price change$1,500,000-6.3%$333/sqft
    Source: REcolorado as distributed by MLS GRID #7241351 Report a problem
    5/8/2025Listed for sale$1,600,000-13.5%$356/sqft
    Source: REcolorado as distributed by MLS GRID #7241351 Report a problem
    8/17/2024Listing removed--
    Source: IRES as distributed by MLS GRID #994458 Report a problem
    6/20/2024Price change$1,850,000-15.9%$411/sqft
    Source: IRES as distributed by MLS GRID #994458 Report a problem
    10/27/2023Price change$2,200,000-3.9%$489/sqft
    Source: IRES as distributed by MLS GRID #994458 Report a problem
    9/25/2023Price change$2,290,000-4.2%$509/sqft
    Source: IRES as distributed by MLS GRID #994458 Report a problem
    8/29/2023Price change$2,390,000-4%$531/sqft
    Source: IRES as distributed by MLS GRID #994458 Report a problem
    8/17/2023Listed for sale$2,490,000-19.7%$553/sqft
    Source: IRES as distributed by MLS GRID #994458 Report a problem
    6/20/2022Sold$3,100,000$689/sqft
    Source: Public Record Report a problem

    Public tax history

    YearProperty taxesTax assessment
    2025$7,450 -0.1%$95,478 +11.7%
    2024$7,460 +49.1%$85,500
    2023$5,005 -1.1%$85,500 +51.8%
    2022$5,061 +549.7%$56,330 -2.8%
    2021$779 $57,951 +1419.4%
    2020$779 +142.7%$3,814
    2019$321 +7.8%$3,814 +11.6%
    2018$298 $3,417
    Find assessor info on the county website

    Neighborhood: 80401

    Nearby schools

    GreatSchools rating
    Schools provided by the listing agent
    • Elementary: Ralston
    • Middle: Bell
    • High: Golden
    • District: Jefferson County R-1

    Source: REcolorado as distributed by MLS GRID. This data may not be complete. We recommend contacting the local school district to confirm school assignments for this home.

    Get a cash offer in 3 minutes
    Find out how much your home could sell for in as little as 3 minutes with a no-obligation cash offer.
    Estimated market value
    $1,282,500
    Get a cash offer in 3 minutes
    Find out how much your home could sell for in as little as 3 minutes with a no-obligation cash offer.
    Estimated market value
    $1,282,500