Nestled in the heart of Plainfield's cherished Wallin Woods, this one-of-a-kind 3-bedroom ranch is more than just a house-it's a lifestyle. Ideally located near downtown, tranquil parks, the YMCA, and the scenic DuPage River, this home perfectly blends convenience and charm in one of the area's most sought-after neighborhoods. Step inside, and you'll instantly feel the warmth and care woven into every detail. Natural light floods the spacious, thoughtfully designed layout, offering the ease of single-level living. The open floor plan includes a main floor den, a convenient laundry room, a formal dining room perfect for special gatherings, and a full basement with endless possibilities for storage, recreation, or customization. Whether you're hosting lively get-togethers or savoring peaceful evenings at home, the inviting living spaces and effortless flow make this property truly special. Homes like this don't come around often in Wallin Woods-don't miss the chance to make it yours!
Closed
$520,000
24701 W Kingston St, Plainfield, IL 60544
3beds
1,995sqft
Single Family Residence
Built in 2002
9,720 Square Feet Lot
$523,400 Zestimate®
$261/sqft
$3,226 Estimated rent
Home value
$523,400
$482,000 - $565,000
$3,226/mo
Zestimate® history
Owner options
List your home for rent
$3,226/mo
Rent Zestimate®
Find your next renter with Zillow Rental Manager. Plus, with online applications, you can quickly screen prospective tenants – for free.
$3,226/mo
Rent Zestimate®
Refinance and save
$4,049/mo
Est. payment
Refinancing to a lower rate could help reduce your monthly payments and save thousands over the life of the loan.
$4,049/mo
Est. payment
Explore your selling options
Work with a Zillow partner agent
Leverage their expertise and Zillow's premium Showcase listings to get your home seen by more buyers.
Get startedList with your own agent
Get your home in front of millions of buyers by listing it on Zillow.
Learn how to do itSell it yourself
Take full control of how buyers see your home on Zillow by listing For Sale by Owner (FSBO).
List your homeWhat's special
Open floor planEase of single-level livingMain floor denConvenient laundry room
Zillow last checked:
Listing updated:
Listed by:
Leticia Tassone 630-861-1800,
Compass,
Thomas Tassone 847-274-9334,
Compass
Bought with:
Cris Sallmen, ABR,CRS,SRES
Berkshire Hathaway HomeServices Chicago
Source: MRED as distributed by MLS GRID,MLS#: 12592804
Facts & features
Interior
Bedrooms & bathrooms
- Bedrooms: 3
- Bathrooms: 2
- Full bathrooms: 2
Rooms
- Room types: Den
Primary bedroom
- Features: Bathroom (Full)
- Level: Main
- Area: 195 Square Feet
- Dimensions: 13X15
Bedroom 2
- Level: Main
- Area: 121 Square Feet
- Dimensions: 11X11
Bedroom 3
- Level: Main
- Area: 121 Square Feet
- Dimensions: 11X11
Den
- Features: Flooring (Carpet)
- Level: Main
- Area: 143 Square Feet
- Dimensions: 13X11
Dining room
- Features: Flooring (Carpet)
- Level: Main
- Area: 168 Square Feet
- Dimensions: 12X14
Kitchen
- Features: Kitchen (Eating Area-Table Space), Flooring (Hardwood)
- Level: Main
- Area: 264 Square Feet
- Dimensions: 12X22
Laundry
- Level: Main
- Area: 30 Square Feet
- Dimensions: 6X5
Living room
- Features: Flooring (Carpet)
- Level: Main
- Area: 270 Square Feet
- Dimensions: 15X18
Heating
- Natural Gas, Forced Air
Cooling
- Central Air
Appliances
- Included: Range, Microwave, Dishwasher, Refrigerator, Washer, Dryer
- Laundry: Laundry Closet, Sink
Features
- Basement: Unfinished,Full
- Number of fireplaces: 1
- Fireplace features: Family Room
Interior area
- Total structure area: 0
- Total interior livable area: 1,995 sqft
Property
Parking
- Total spaces: 2
- Parking features: Concrete, Yes, Attached, Garage
- Attached garage spaces: 2
Accessibility
- Accessibility features: No Disability Access
Features
- Stories: 1
Lot
- Size: 9,720 Square Feet
- Dimensions: 72x135
Details
- Parcel number: 0603161110070000
- Special conditions: None
- Other equipment: Sump Pump, Radon Mitigation System
Construction
Type & style
- Home type: SingleFamily
- Architectural style: Ranch
- Property subtype: Single Family Residence
Materials
- Vinyl Siding, Brick
Condition
- New construction: No
- Year built: 2002
Utilities & green energy
- Sewer: Public Sewer
- Water: Public
Community & HOA
Community
- Subdivision: Wallin Woods
HOA
- Has HOA: Yes
- Services included: Other
- HOA fee: $250 annually
Location
- Region: Plainfield
Financial & listing details
- Price per square foot: $261/sqft
- Tax assessed value: $438,825
- Annual tax amount: $6,764
- Date on market: 3/18/2026
- Listing terms: Conventional
- Ownership: Fee Simple w/ HO Assn.
Price history
| Date | Event | Price |
|---|---|---|
| 4/28/2026 | Sold | $520,000-1%$261/sqft |
Source:  MRED as distributed by MLS GRID #12592804 Report a problem MRED as distributed by MLS GRID #12592804 Report a problem | ||
| 3/22/2026 | Contingent | $525,000$263/sqft |
Source: MRED as distributed by MLS GRID #12592804 Report a problem | ||
| 3/18/2026 | Listed for sale | $525,000+66.7%$263/sqft |
Source: MRED as distributed by MLS GRID #12592804 Report a problem | ||
| 10/25/2019 | Sold | $315,000+12.5%$158/sqft |
Source: Public Record Report a problem | ||
| 4/23/2002 | Sold | $280,000+370.6%$140/sqft |
Source: Public Record Report a problem | ||
| 1/12/2000 | Sold | $59,500$30/sqft |
Source: Public Record Report a problem | ||
Public tax history
| Year | Property taxes | Tax assessment |
|---|---|---|
| 2024 | $6,764 -6.2% | $146,275 +10.7% |
| 2023 | $7,213 -8.2% | $132,112 +11.3% |
| 2022 | $7,853 -1.4% | $118,654 +7% |
| 2021 | $7,965 -1.6% | $110,892 +2.9% |
| 2020 | $8,094 +28.7% | $107,746 -0.6% |
| 2019 | $6,287 -2% | $108,383 +4.4% |
| 2018 | $6,417 -2.2% | $103,808 +5.2% |
| 2017 | $6,564 -2.5% | $98,649 +4.8% |
| 2016 | $6,734 -5.1% | $94,086 +6.7% |
| 2015 | $7,094 | $88,137 +3.7% |
| 2014 | $7,094 +1.2% | $85,025 |
| 2013 | $7,010 +2.4% | $85,025 -2.2% |
| 2012 | $6,846 -2.7% | $86,982 -9.9% |
| 2011 | $7,033 +3.8% | $96,579 -10.8% |
| 2010 | $6,774 +5.5% | $108,213 -4% |
| 2009 | $6,421 +0.9% | $112,722 |
| 2008 | $6,364 | $112,722 +5% |
| 2007 | -- | $107,405 +4.3% |
| 2006 | $6,441 +0.7% | $102,967 +3.4% |
| 2005 | $6,394 -0.9% | $99,552 +1.6% |
| 2004 | $6,450 +3.2% | $97,962 +5% |
| 2003 | $6,250 +60.8% | $93,315 +76.3% |
| 2002 | $3,887 +1645.1% | $52,940 +1643.7% |
| 2001 | $223 +2% | $3,036 |
| 2000 | $218 | $3,036 |
Find assessor info on the county website
Neighborhood: 60544
Nearby homes
- $590,2003 bd3 ba2.7k sqft24707 Kingston St, Plainfield, IL 60544Off Market
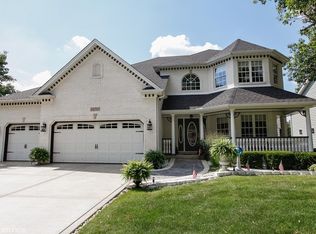
- $579,3003 bd3 ba2.7k sqft24707 W Kingston St, Plainfield, IL 60544Off Market
- $606,4003 bd4 ba2.7k sqft24657 W Kingston St, Plainfield, IL 60544Off Market

- $614,7003 bd4 ba2.7k sqft24657 Kingston St, Plainfield, IL 60544Off Market
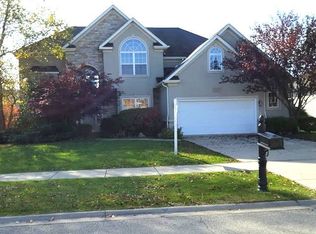
- $583,7006 bd3 ba2.4k sqft24700 Illini Dr, Plainfield, IL 60544Off Market
- $615,800-- bd2 ba2.8k sqft24708 W Illini Dr, Plainfield, IL 60544Off Market
- $597,8005 bd4 ba3k sqft24713 W Kingston St, Plainfield, IL 60544Off Market
- $648,200-- bd-- ba3k sqft24651 W Kingston St, Plainfield, IL 60544Off Market
Nearby schools
GreatSchools rating
- 6/10Wallin Oaks Elementary SchoolGrades: K-5Distance: 0.2 mi
- 7/10Richard Ira Jones Middle SchoolGrades: 6-8Distance: 0.3 mi
- 9/10Plainfield North High SchoolGrades: 9-12Distance: 4.3 mi
Schools provided by the listing agent
- Elementary: Wallin Oaks Elementary School
- Middle: Ira Jones Middle School
- District: 202
Source: MRED as distributed by MLS GRID. This data may not be complete. We recommend contacting the local school district to confirm school assignments for this home.
Get a cash offer in 3 minutes
Find out how much your home could sell for in as little as 3 minutes with a no-obligation cash offer.
Estimated market value
$523,400
Get a cash offer in 3 minutes
Find out how much your home could sell for in as little as 3 minutes with a no-obligation cash offer.
Estimated market value
$523,400
- Illinois
- Will County
- Plainfield
- 60544
- 24701 W Kingston St
Nearby cities
Nearby neighborhoods
Nearby zip codes
Other Plainfield Topics
