Skip main navigation
Sold for $836,000
  • Listed by: Better Homes of Southern California • Donna Richards • 951-858-4059
    Bought with: Realty ONE Group West
    $836,000

    24702 Gleneagles Dr, Corona, CA 92883

    2beds
    2,253sqft
    Single Family Residence
    Built in 2004
    6,098 Square Feet Lot
    $825,000 Zestimate®
    $371/sqft
    $3,489 Estimated rent

    Home value

    $825,000

    $784,000 - $866,000

    $3,489/mo

    Zestimate® history
    Loading
    Loading...

    Owner options

    List your home for rent

    $3,489/mo

    Rent Zestimate®

    Find your next renter with Zillow Rental Manager. Plus, with online applications, you can quickly screen prospective tenants – for free.

    Learn more

    $3,489/mo

    Rent Zestimate®

    Refinance and save

    $5,656/mo

    Est. payment

    Refinancing to a lower rate could help reduce your monthly payments and save thousands over the life of the loan.

    See today's rates

    $5,656/mo

    Est. payment

    Explore your selling options

    Work with a Zillow partner agent

    Leverage their expertise and Zillow's premium Showcase listings to get your home seen by more buyers.

    Get started

    List with your own agent

    Get your home in front of millions of buyers by listing it on Zillow.

    Learn how to do it

    Sell it yourself

    Take full control of how buyers see your home on Zillow by listing For Sale by Owner (FSBO).

    List your home

    What's special

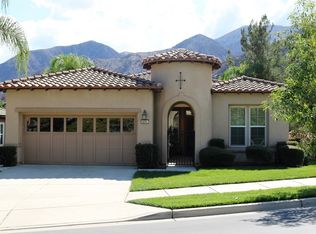
    GOLF COURSE AND MOUNTAIN VIEW This residence transcends the ordinary and invites you to embrace the extraordinary. It offers not just a place to live but an experience that extends beyond your doorstep. Perched atop a gentle rise, the home boasts sweeping views that stretch as far as the eye can see. Every moment is framed by nature's masterpiece. The changing colors of the sky create a dynamic and ever-inspiring backdrop. In a world where the view defines the home, this property stands out as a testament to the extraordinary. A haven of tranquility, a celebration of design & a canvas painted with nature's finest hues. Designed with aesthetics and functionality in mind, the architecture integrates with the surroundings. The heart of the home unfolds in an open layout, connecting the kitchen and family room. The kitchen elevates the cooking experience with L shaped peninsula counter. Within this charming home are 2 bedrooms & and 2.5 baths. The primary bedroom boasts an ensuite bathroom, for privacy. This residence goes beyond the ordinary, a versatile flex room that transitions between an office, hobby, or create a room to fit your lifestyle. Uncover a plethora of enhancements that elevate this home to phenomenal heights. You're not just purchasing a home; you're investing in a lifestyle. It overlooks hole 7 of Glen Ivy Golf Course. The community amenities include tennis, pickleball, and bocce ball courts. Indoors a state-of-the-art gym as well as a walking and jogging track overlooking the indoor lap pool. Host an event in the ballroom for friends and family. Play in the billiard room, card, and art rooms, and find your next read in the library. At the amphitheater, you can enjoy music and dance your heart out. Join the many clubs, photography, travel, & and more. Feel safe with community guards & and our sheriff's volunteers. All of this ensures that there's always something to do, whether you prefer the tranquility of your private sanctuary or the excitement of the community. Nationally renowned Trilogy communities are sprinkled across the United States. Glen Ivy Golf Course meanders throughout the community. Just down the road is Glen Ivy Hot Springs- a world-class spa retreat. Trilogy is located conveniently near shopping and commuting. Don't just take our word for it, come & and witness the magic for yourself. Welcome and see you soon!

    Zillow last checked:

    Listing updated:

    Listed by:

    Donna Richards DRE #01479658 951-858-4059,

    Better Homes of Southern California

    Bought with:

    Danyell Gill, DRE #02059998

    Realty ONE Group West

    Source: CRMLS,MLS#: IG24014574MLS LogoOriginating MLS: California Regional MLS

    Facts & features

    Interior

    Bedrooms & bathrooms
    • Bedrooms: 2
    • Bathrooms: 3
    • Full bathrooms: 2
    • 1/2 bathrooms: 1
    • Main level bathrooms: 3
    • Main level bedrooms: 2
    Rooms
    • Room types: Bonus Room, Bedroom, Family Room, Kitchen, Laundry, Living Room, Primary Bathroom, Primary Bedroom, Other, Dining Room
    Primary bedroom
    • Features: Main Level Primary
    Bedroom
    • Features: Bedroom on Main Level
    Bedroom
    • Features: All Bedrooms Down
    Bathroom
    • Features: Bathroom Exhaust Fan, Bathtub, Dual Sinks, Enclosed Toilet, Linen Closet, Separate Shower, Tub Shower, Vanity, Walk-In Shower
    Kitchen
    • Features: Granite Counters, Kitchen/Family Room Combo, Pots & Pan Drawers
    Heating
    • Central
    Cooling
    • Central Air
    Appliances
    • Included: Built-In Range, Convection Oven, Double Oven, Dishwasher, Disposal, Gas Oven, Gas Range, Gas Water Heater, Microwave, Range Hood
    • Laundry: Washer Hookup, Gas Dryer Hookup, Inside, Laundry Room
    Features
    • Breakfast Bar, Built-in Features, Breakfast Area, Chair Rail, Ceiling Fan(s), Crown Molding, Coffered Ceiling(s), Separate/Formal Dining Room, Granite Counters, High Ceilings, In-Law Floorplan, Open Floorplan, Pantry, Pull Down Attic Stairs, Paneling/Wainscoting, Wired for Sound, All Bedrooms Down, Bedroom on Main Level, Galley Kitchen, Main Level Primary, Walk-In Closet(s)
    • Doors: Panel Doors, Sliding Doors
    • Windows: Custom Covering(s), Double Pane Windows, Plantation Shutters, Screens
    • Has fireplace: Yes
    • Fireplace features: Family Room
    • Common walls with other units/homes: No Common Walls
    Interior area
    • Total interior livable area: 2,253 sqft

    Property

    Parking
    • Total spaces: 3
    • Parking features: Controlled Entrance, Concrete, Door-Multi, Direct Access, Driveway, Garage Faces Front, Garage, Garage Door Opener
    • Attached garage spaces: 3
    Accessibility
    • Accessibility features: Safe Emergency Egress from Home
    Features
    • Levels: One
    • Stories: 1
    • Entry location: FRONT
    • Patio & porch: Concrete, Covered, Patio
    • Pool features: Association
    • Has spa: Yes
    • Spa features: Association
    • Has view: Yes
    • View description: Canyon, Golf Course, Mountain(s), Neighborhood, Panoramic
    Lot
    • Size: 6,098 Square Feet
    • Features: 0-1 Unit/Acre, Back Yard, Close to Clubhouse, Cul-De-Sac, Front Yard, Landscaped, On Golf Course, Sprinklers Timer, Sprinkler System
    Details
    • Parcel number: 290370008
    • Zoning: SP ZONE
    • Special conditions: Standard

    Construction

    Type & style
    • Home type: SingleFamily
    • Architectural style: Spanish
    • Property subtype: Single Family Residence
    Materials
    • Stucco
    • Foundation: Concrete Perimeter
    • Roof: Tile
    Condition
    • Additions/Alterations,Termite Clearance,Turnkey
    • New construction: No
    • Year built: 2004
    Details
    • Builder name: Shea

    Utilities & green energy

    • Sewer: Public Sewer
    • Water: Public
    • Utilities for property: Natural Gas Connected, Phone Connected, Underground Utilities, Water Connected

    Community & HOA

    Community
    • Features: Curbs, Foothills, Golf, Suburban, Sidewalks
    • Security: Fire Detection System, Key Card Entry, Smoke Detector(s)
    • Senior community: Yes
    HOA
    • Has HOA: Yes
    • Amenities included: Bocce Court, Billiard Room, Call for Rules, Clubhouse, Controlled Access, Fitness Center, Golf Course, Maintenance Grounds, Game Room, Jogging Path, Meeting Room, Management, Meeting/Banquet/Party Room, Maintenance Front Yard, Outdoor Cooking Area, Barbecue, Pickleball, Pool, Guard, Spa/Hot Tub, Security
    • HOA fee: $324 monthly
    • HOA name: Trilogy at Glen Ivy
    • HOA phone: 951-603-3820
    Location
    • Region: Corona

    Financial & listing details

    • Price per square foot: $371/sqft
    • Tax assessed value: $485,512
    • Date on market: 1/23/2024
    • Cumulative days on market: 131 days
    • Listing terms: Submit
    • Road surface type: Paved

    Price history

    DateEventPrice
    8/9/2024Sold$836,000-3.4%$371/sqft
    Source: CRMLS #IG24014574 Report a problem
    8/8/2024Pending sale$865,000+49.2%$384/sqft
    Source: CRMLS #IG24014574 Report a problem
    5/29/2013Listing removed$579,900$257/sqft
    Source: Realty ONE Group, Inc. #K12072134 Report a problem
    4/30/2013Price change$579,900+3.6%$257/sqft
    Source: Realty ONE Group, Inc. #K12072134 Report a problem
    2/23/2013Price change$559,900-3.5%$249/sqft
    Source: Realty ONE Group, Inc. #K12072134 Report a problem
    7/29/2012Price change$580,000-3.3%$257/sqft
    Source: Realty ONE Group, Inc. #K12072134 Report a problem
    6/11/2012Price change$599,900+1.7%$266/sqft
    Source: Realty ONE Group, Inc. #K12072134 Report a problem
    6/9/2012Listed for sale$589,900+22.6%$262/sqft
    Source: CirclePix #K12072134 Report a problem
    2/18/2004Sold$481,000$213/sqft
    Source: Public Record Report a problem

    Public tax history

    YearProperty taxesTax assessment
    2026-- $485,512 +2%
    2025$5,300 -34.1%$475,993 -30.4%
    2024$8,047 -0.1%$683,604 +2%
    2023$8,052 +1.6%$670,201 +2%
    2022$7,925 +2%$657,061 +2%
    2021$7,769 +0.8%$644,178 +1%
    2020$7,704 +2.3%$637,574 +2%
    2019$7,531 +2%$625,073 +2%
    2018$7,381 +0.5%$612,817 +2%
    2017$7,348 $600,802 +2%
    2016$7,348 +3%$589,023 +1.5%
    2015$7,135 +3.5%$580,178 +2%
    2014$6,896 $568,815 +15.6%
    2013-- $492,000 +4.7%
    2012-- $470,000 -6.2%
    2011-- $501,000 +8.4%
    2010-- $462,000 +11.6%
    2009-- $414,000 -22%
    2008-- $530,863 +2%
    2007-- $520,455 +2%
    2006-- $510,251 +4.1%
    2005-- $490,247 +18755.7%
    2003-- $2,600
    Find assessor info on the county website

    Neighborhood: Trilogy

    Nearby schools

    GreatSchools rating
    Get a cash offer in 3 minutes
    Find out how much your home could sell for in as little as 3 minutes with a no-obligation cash offer.
    Estimated market value
    $825,000
    Get a cash offer in 3 minutes
    Find out how much your home could sell for in as little as 3 minutes with a no-obligation cash offer.
    Estimated market value
    $825,000