Skip main navigation
Sold for $1,800,000
  • $1,800,000

    24703 County Road 339, Buena Vista, CO 81211

    3beds
    2,912sqft
    Single Family Residence
    Built in 2012
    39.94 Acres Lot
    $1,880,000 Zestimate®
    $618/sqft
    $5,125 Estimated rent

    Home value

    $1,880,000

    $1.73M - $2.07M

    $5,125/mo

    Zestimate® history
    Loading
    Loading...

    Owner options

    List your home for rent

    $5,125/mo

    Rent Zestimate®

    Find your next renter with Zillow Rental Manager. Plus, with online applications, you can quickly screen prospective tenants – for free.

    Learn more

    $5,125/mo

    Rent Zestimate®

    Refinance and save

    $8,030/mo

    Est. payment

    Refinancing to a lower rate could help reduce your monthly payments and save thousands over the life of the loan.

    See today's rates

    $8,030/mo

    Est. payment

    Explore your selling options

    Work with a Zillow partner agent

    Leverage their expertise and Zillow's premium Showcase listings to get your home seen by more buyers.

    Get started

    List with your own agent

    Get your home in front of millions of buyers by listing it on Zillow.

    Learn how to do it

    Sell it yourself

    Take full control of how buyers see your home on Zillow by listing For Sale by Owner (FSBO).

    List your home

    What's special

    Impressive fireplaceDetached garageAttractive landscapingGreat roomSecondary closetPristine mountain viewsMetal roof
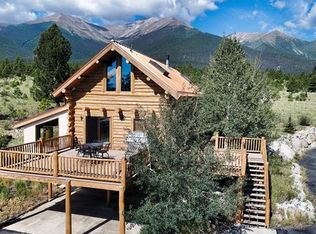
    Impeccable blend of a custom home nestled in the tall timbers, pristine mountain views, a lush aspen grove, and the rush of high-mountain stream create this quintessential must-see property. This timeless mountain retreat offers the amenities of a quality constructed frame home with upgraded building products, dovetail construction, metal roof and hand-hewn log siding inside and out. Authentic details in the real stone fireplace in both the great room and outside courtyard as well as the hand-placed stone around the foundation are evidence as to the extent of attention and care to establish this lovely mountain lodge retreat. Welcoming and attractive great room, complete with impressive fireplace, bookshelves, staircase and beams flows nicely into the informal dining room and spacious kitchen with granite counter tops, abundance of work space and quality cabinets. Just off the main floor great room is a spacious primary suite with a walk-in closet, secondary closet, 5 piece attached bath and access onto the deck for extended outdoor living space. 2 additional bedrooms are located upstairs and each host a private full bath, walk-in closet, large windows with striking mountain views, plus a second living space ideal for family room or den. Attributes of the main floor include distressed wood floors, beautiful alder doors, hand-hewn trim, impressive beams and vaulted ceilings. A convenient laundry room, generous closet and detached garage are just a few additional features allowing for an easy mountain lifestyle. Attractive landscaping with gardens, lighting and paths as well as a hot tub for extended enjoyment outdoors. The land is truly spectacular and a very peaceful place to enjoy the wildlife, scenery or to develop for equestrian activities. Exquisitely located at the base of Mt Princeton, the sunsets are riveting, the access to downtown is conveniently 10 minutes away and the comfort and subtle elegance of this home is evident from the moment you arrive.

    Zillow last checked:

    Listing updated:

    Listed by:

    Julie Kersting 719-395-0200 Julie@FirstColorado.com,

    Century 21 Community First

    Bought with:

    Frank Hofmeister, 40035964

    LIV Sothebys International Realty- Breckenridge

    Source: REcolorado as distributed by MLS GRID,MLS#: 9333820MLS Logo

    Facts & features

    Interior

    Bedrooms & bathrooms
    • Bedrooms: 3
    • Bathrooms: 4
    • Full bathrooms: 3
    • 1/2 bathrooms: 1
    • Main level bathrooms: 2
    • Main level bedrooms: 1
    Primary bedroom
    • Level: Main
    Bedroom
    • Level: Upper
    Bedroom
    • Level: Upper
    Primary bathroom
    • Level: Main
    Bathroom
    • Level: Main
    Bathroom
    • Level: Upper
    Bathroom
    • Level: Upper
    Dining room
    • Level: Main
    Family room
    • Level: Upper
    Kitchen
    • Level: Main
    Laundry
    • Level: Main
    Living room
    • Level: Main
    Heating
    • Forced Air
    Cooling
    • None
    Appliances
    • Included: Dishwasher, Dryer, Microwave, Range, Refrigerator, Washer
    Features
    • Ceiling Fan(s), Five Piece Bath, Granite Counters, High Ceilings, Open Floorplan, Primary Suite, T&G Ceilings, Walk-In Closet(s)
    • Flooring: Carpet, Tile, Wood
    • Windows: Double Pane Windows
    • Basement: Crawl Space
    • Number of fireplaces: 1
    • Fireplace features: Great Room, Wood Burning
    • Common walls with other units/homes: No Common Walls
    Interior area
    • Total structure area: 2,912
    • Total interior livable area: 2,912 sqft
    • Finished area above ground: 2,912

    Property

    Parking
    • Total spaces: 2
    • Parking features: Circular Driveway
    • Carport spaces: 2
    • Has uncovered spaces: Yes
    Features
    • Levels: Two
    • Stories: 2
    • Patio & porch: Covered, Deck, Front Porch, Patio
    • Exterior features: Garden
    • Has spa: Yes
    • Spa features: Spa/Hot Tub
    • Fencing: Partial
    • Has view: Yes
    • View description: Mountain(s), Valley
    • Waterfront features: Stream
    Lot
    • Size: 39.94 Acres
    • Features: Cul-De-Sac
    • Residential vegetation: Mixed, Natural State, Partially Wooded, Wooded
    Details
    • Parcel number: R342301300021
    • Zoning: Rural Residential
    • Special conditions: Standard
    • Horses can be raised: Yes
    • Horse amenities: Water - Stream/Spring, Well Allows For

    Construction

    Type & style
    • Home type: SingleFamily
    • Architectural style: Mountain Contemporary
    • Property subtype: Single Family Residence
    Materials
    • Frame, Log, Stone
    • Foundation: Concrete Perimeter
    • Roof: Metal
    Condition
    • Year built: 2012

    Utilities & green energy

    • Water: Well
    • Utilities for property: Electricity Connected, Propane

    Community & HOA

    Community
    • Subdivision: Maxwell Creek Ranch
    HOA
    • Has HOA: No
    Location
    • Region: Buena Vista

    Financial & listing details

    • Price per square foot: $618/sqft
    • Tax assessed value: $1,707,579
    • Annual tax amount: $3,423
    • Date on market: 7/22/2023
    • Listing terms: 1031 Exchange,Cash,Conventional
    • Exclusions: Seller's Personal Property, All Art Work, Tools, Books, Mirrors some Furniture May Be Negotiable Outside Of The Purchase Contract.
    • Ownership: Individual
    • Electric utility on property: Yes
    • Road surface type: Gravel

    Price history

    DateEventPrice
    10/6/2023Sold$1,800,000+441.4%$618/sqft
    Source: REcolorado as distributed by MLS GRID #9333820 Report a problem
    1/18/2011Sold$332,500$114/sqft
    Source: Public Record Report a problem

    Public tax history

    YearProperty taxesTax assessment
    2025$5,486 +5.9%$106,730 -2.2%
    2024$5,178 +51.3%$109,090 -3.3%
    2023$3,423 -1.3%$112,860 +73.6%
    2022$3,467 +10.6%$65,030 -0.3%
    2021$3,133 -0.1%$65,250 +13.2%
    2020$3,136 +11.5%$57,620 +19.3%
    2019$2,813 $48,310
    2018$2,813 +9.9%$48,310
    2017$2,561 +2.1%$48,310 -3%
    2016$2,507 -3%$49,810
    2015$2,584 $49,810 -0.6%
    2014$2,584 +172.1%$50,110 +162.8%
    2012$950 +817%$19,070 +1489.2%
    2011$104 $1,200
    Find assessor info on the county website

    Neighborhood: 81211

    Nearby schools

    GreatSchools rating
    Schools provided by the listing agent
    • Elementary: Avery Parsons
    • Middle: Buena Vista
    • High: Buena Vista
    • District: Buena Vista R-31

    Source: REcolorado as distributed by MLS GRID. This data may not be complete. We recommend contacting the local school district to confirm school assignments for this home.

    Get pre-qualified for a loan
    At Zillow Home Loans, we can pre-qualify you in as little as 5 minutes with no impact to your credit score.

    An equal housing lender. NMLS #10287.