Refined Mediterranean styling, thoughtful updates, and a spacious corner lot come together in this well-appointed residence designed for everyday comfort and effortless entertaining. The home has been refreshed with upgraded flooring, low pile carpet, updated light fixtures, decorative paint, and custom ceiling details that add warmth and character throughout. A dramatic two story family room creates an impressive central gathering space, opening to a gourmet kitchen with solid wood cabinetry, granite countertops, a large island, stainless steel appliances, gas cooking, and breakfast bar seating. The main level offers a comfortable primary suite with patio access and a luxurious bath, along with a guest bedroom for added flexibility. Upstairs, three spacious guest bedrooms are joined by an oversized game room with a full wet bar and a separate media room. Outdoors, the large covered patio overlooks a sparkling pool and spa with a waterfall feature, framed by mature landscaping, wrought iron fencing, and a handsome stucco and stone exterior with a barrel tile clay roof.
For sale
Price cut: $21K (9/8)
$1,149,000
24703 FARADAY, San Antonio, TX 78257
5beds
5,087sqft
Single Family Residence
Built in 2007
0.26 Acres Lot
$1,104,700 Zestimate®
$226/sqft
$290/mo HOA
What's special
Wrought iron fencingRefined mediterranean stylingLow pile carpetGas cookingUpdated light fixturesCustom ceiling detailsLarge covered patio
- 18 hours
- 128
- 9
Zillow last checked:
Listing updated:
Listed by:
Binkan Cinaroglu TREC #592614 (210) 241-4550,
Kuper Sotheby's Int'l Realty
Source: LERA MLS,MLS#: 2015103
Facts & features
Interior
Bedrooms & bathrooms
- Bedrooms: 5
- Bathrooms: 5
- Full bathrooms: 5
Primary bedroom
- Features: Outside Access, Walk-In Closet(s), Ceiling Fan(s), Full Bath
- Area: 418
- Dimensions: 22 x 19
Bedroom 2
- Area: 156
- Dimensions: 13 x 12
Bedroom 3
- Area: 169
- Dimensions: 13 x 13
Bedroom 4
- Area: 176
- Dimensions: 16 x 11
Bedroom 5
- Area: 182
- Dimensions: 13 x 14
Dining room
- Area: 210
- Dimensions: 15 x 14
Family room
- Area: 408
- Dimensions: 24 x 17
Kitchen
- Area: 300
- Dimensions: 20 x 15
Living room
- Area: 196
- Dimensions: 14 x 14
Heating
- Central, Electric, Natural Gas
Cooling
- Three+ Central, Zoned
Appliances
- Included: Built-In Oven, Self Cleaning Oven, Microwave, Gas Cooktop, Refrigerator, Disposal, Dishwasher, Plumbed For Ice Maker, Water Softener Owned, Vented Exhaust Fan, Gas Water Heater, Double Oven
- Laundry: Washer Hookup, Dryer Connection
Features
- Three Living Area, Separate Dining Room, Two Eating Areas, Kitchen Island, Breakfast Bar, Pantry, Game Room, Media Room, Loft, Utility Room Inside, High Ceilings, Open Floorplan, High Speed Internet, Master Downstairs, Ceiling Fan(s), Chandelier, Wet Bar, Solid Counter Tops
- Flooring: Carpet, Ceramic Tile, Other
- Windows: Double Pane Windows, Window Coverings
- Has basement: No
- Number of fireplaces: 1
- Fireplace features: One, Family Room
Interior area
- Total interior livable area: 5,087 sqft
Video & virtual tour
Property
Parking
- Total spaces: 3
- Parking features: Three Car Garage, Attached, Garage Faces Side, Oversized, Garage Door Opener
- Attached garage spaces: 3
Features
- Levels: Two
- Stories: 2
- Patio & porch: Patio, Covered
- Exterior features: Sprinkler System
- Has private pool: Yes
- Pool features: In Ground, Pool/Spa Combo, Pool Sweep
- Has spa: Yes
- Spa features: Heated
- Fencing: Wrought Iron
- Has view: Yes
- View description: City
Lot
- Size: 0.26 Acres
- Features: Corner Lot, 1/4 - 1/2 Acre, Curbs
Details
- Parcel number: 163861070060
Construction
Type & style
- Home type: SingleFamily
- Architectural style: Mediterranean
- Property subtype: Single Family Residence
Materials
- 4 Sides Masonry, Stucco
- Foundation: Slab
- Roof: Tile
Condition
- Pre-Owned
- New construction: No
- Year built: 2007
Details
- Builder name: Toll Brothers
Utilities & green energy
- Electric: CPS
- Gas: Grey Forest
- Sewer: CSWR, Sewer System
- Water: SAWS, Water System
- Utilities for property: Cable Available
Community & HOA
Community
- Features: Tennis Court(s), Golf, Clubhouse, Playground, Jogging Trails, Sports Court
- Security: Smoke Detector(s), Security System Owned, Controlled Access, Security Guard
- Subdivision: The Dominion
HOA
- Has HOA: Yes
- HOA fee: $290 monthly
- HOA name: THE DOMINION HOMEOWNERS ASSOCIATION
Location
- Region: San Antonio
Financial & listing details
- Price per square foot: $226/sqft
- Tax assessed value: $971,530
- Annual tax amount: $22,249
- Price range: $1.1M - $1.1M
- Date on market: 9/8/2026
- Cumulative days on market: 2 days
- Listing terms: Conventional,Cash
- Road surface type: Paved
Estimated market value
$1,104,700
$1.05M - $1.16M
$6,849/mo
Price history
| Date | Event | Price |
|---|---|---|
| 9/8/2026 | Price change | $1,149,000-1.8%$226/sqft |
Source: Kuper Sotheby's International Realty #2015103 Report a problem | ||
| 5/28/2026 | Listed for sale | $1,170,000+17%$230/sqft |
Source: Kuper Sotheby's International Realty #1970676 Report a problem | ||
| 7/26/2024 | Sold | -- |
Source:  LERA MLS #44006_1785724 Report a problem LERA MLS #44006_1785724 Report a problem | ||
| 6/24/2024 | Pending sale | $999,990$197/sqft |
Source: Kuper Sotheby's International Realty #1785724 Report a problem | ||
| 6/24/2024 | Contingent | $999,990$197/sqft |
Source: LERA MLS #1785724 Report a problem | ||
| 6/19/2024 | Price change | $999,990+43.1%$197/sqft |
Source: LERA MLS #1785724 Report a problem | ||
| 2/19/2020 | Listing removed | $4,650$1/sqft |
Source: Home Team of America #1429045 Report a problem | ||
| 12/15/2019 | Listed for rent | $4,650+8.1%$1/sqft |
Source: Home Team of America #1429045 Report a problem | ||
| 7/10/2019 | Listing removed | $4,300$1/sqft |
Source: Home Team of America #1367191 Report a problem | ||
| 4/25/2019 | Price change | $4,300-4.4%$1/sqft |
Source: Home Team of America #1367191 Report a problem | ||
| 4/9/2019 | Listed for sale | $699,000+5.9%$137/sqft |
Source: Home Team of America #1375862 Report a problem | ||
| 3/2/2019 | Listed for rent | $4,500+4.7%$1/sqft |
Source: Home Team of America #1367191 Report a problem | ||
| 3/6/2018 | Listing removed | $4,300$1/sqft |
Source: Zillow Rental Network Report a problem | ||
| 1/24/2018 | Listed for rent | $4,300+1.2%$1/sqft |
Source: Home Team of America #1288523 Report a problem | ||
| 9/19/2017 | Listing removed | $4,250$1/sqft |
Source: Home Team of America #1264538 Report a problem | ||
| 9/6/2017 | Price change | $4,250-1.2%$1/sqft |
Source: Home Team of America #1264538 Report a problem | ||
| 8/22/2017 | Listed for rent | $4,300$1/sqft |
Source: Home Team of America #1264538 Report a problem | ||
| 7/27/2016 | Listing removed | $660,000$130/sqft |
Source: Kuper Sotheby's International Realty #1145618 Report a problem | ||
| 7/8/2016 | Price change | $660,000-2.9%$130/sqft |
Source: Kuper Sotheby's International Realty #1145618 Report a problem | ||
| 5/12/2016 | Listed for sale | $679,900$134/sqft |
Source: Kuper Sotheby's International Realty #1145618 Report a problem | ||
| 12/21/2007 | Sold | -- |
Source: LERA MLS #689124 Report a problem | ||
Public tax history
| Year | Property taxes | Tax assessment |
|---|---|---|
| 2025 | $18,649 -15.6% | $971,530 +0.7% |
| 2024 | $22,096 +6.7% | $965,000 +7% |
| 2023 | $20,711 +2% | $901,800 +10% |
| 2022 | $20,297 +145.4% | $819,950 +10.5% |
| 2021 | $8,272 | $742,190 +5.2% |
| 2020 | $8,272 -52.9% | $705,760 +4.9% |
| 2019 | $17,546 | $672,560 +0% |
| 2018 | $17,546 +1.6% | $672,330 +4.3% |
| 2017 | $17,275 +0.6% | $644,460 +0.8% |
| 2016 | $17,173 +6.3% | $639,490 +7% |
| 2015 | $16,153 | $597,870 -1.4% |
| 2014 | $16,153 | $606,290 +0% |
| 2013 | -- | $606,160 -2.5% |
| 2012 | -- | $621,500 +10% |
| 2011 | -- | $565,000 +4.3% |
| 2010 | -- | $541,540 -9.2% |
| 2009 | -- | $596,550 -6.6% |
| 2008 | -- | $638,570 +93% |
| 2007 | -- | $330,900 |
Find assessor info on the county website
Monthly payment
Est. payment
Payment breakdown
Explore the cost of this home by adjusting the details. Changes won't be saved.Climate risks
Neighborhood: The Dominion
Nearby schools
Schools provided by the listing agent
- Elementary: Leon Springs
- Middle: Rawlinson
- High: Clark
- District: Northside
Source: LERA MLS. This data may not be complete. We recommend contacting the local school district to confirm school assignments for this home.


Similar homes
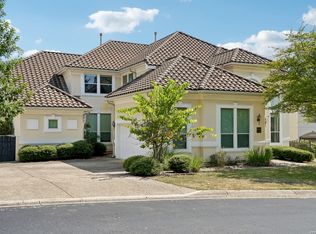
- $995,0005 bd6 ba4.5k sqft7439 Hovingham, San Antonio, TX 78257For Sale
 MLS ID #2006624, Christopher Pate TREC #804576, Levi Rodgers Real Estate Group. LERA MLS
 - $1,546,5005 bd5 ba4.9k sqft24714 Staffordshire, San Antonio, TX 78257For Sale
 MLS ID #1973396, Dana Phillips TREC #584558, Phillips & Associates Realty. LERA MLS
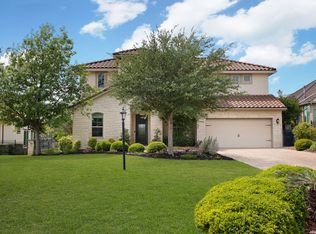
 - $1,150,0004 bd5 ba3.8k sqft7 Marbella, San Antonio, TX 78257For Sale
 MLS ID #1950289, Celeste Hayes TREC #610756, Keller Williams Boerne. LERA MLS
 - $950,0004 bd4 ba3.3k sqft7106 Bluff Run, San Antonio, TX 78257For Sale
 MLS ID #1934923, Alan Valadez TREC #786042, Phyllis Browning Company. LERA MLS
 - $1,149,0005 bd6 ba4.4k sqft24511 BOGEY RDG, San Antonio, TX 78260For SaleMLS ID #2004907, Samantha Martinez TREC #713026, Real Broker, LLC. LERA MLS
- $1,160,0005 bd5 ba4.4k sqft426 Pueblo Pintado, Helotes, TX 78023For SaleMLS ID #1990659, Todd Worrich TREC #708797, Phyllis Browning Company. LERA MLS
- $1,175,0005 bd6 ba4k sqft24142 Mateo, San Antonio, TX 78261For SaleMLS ID #2012789, Codi Vives TREC #598623, Compass RE Texas, LLC. LERA MLS
- $879,9905 bd5 ba4.6k sqft21703 Givenchy Hl, San Antonio, TX 78256For SaleMLS ID #1991841, Sakib Shaikh TREC #722023, SA Luxury Realty. LERA MLS
- $1,099,0005 bd5 ba4.3k sqft8 Champions Mark, San Antonio, TX 78258For SaleMLS ID #1966466, Binkan Cinaroglu TREC #592614, Kuper Sotheby's Int'l Realty. LERA MLS
- $1,065,0004 bd4 ba3.7k sqft8134 Vanity Hill, San Antonio, TX 78256For SaleMLS ID #1945327, Binkan Cinaroglu TREC #592614, Kuper Sotheby's Int'l Realty. LERA MLS
- $1,400,0006 bd5 ba4.9k sqft9314 Schoolhouse Rd, San Antonio, TX 78255For SaleMLS ID #2003131, Marisela Vara TREC #665804, eXp Realty. LERA MLS
- $1,099,0005 bd7 ba4.3k sqft321 Bentwood, Spring Branch, TX 78070For SaleMLS ID #2014534, Angela Bradley TREC #678482, Texas Haus Collective. LERA MLS
- $850,0004 bd6 ba3.4k sqft3007 Spider Lily, San Antonio, TX 78258For SaleMLS ID #2015194, Cristina Garcia TREC #543013, Kuper Sotheby's Int'l Realty. LERA MLS
- $965,0005 bd5 ba4.5k sqft911 Fawnway, San Antonio, TX 78260For SaleMLS ID #2002844, Thomas Lee TREC #406907, Starbright Realty. LERA MLS
- $919,4495 bd6 ba4.5k sqft26214 Tawny Way, Boerne, TX 78015For SaleMLS ID #1886295, Miriam McCarty TREC #730309, Fathom Realty LLC. LERA MLS
- $1,100,0003 bd3 ba2.9k sqft19506 Cresta Alto, San Antonio, TX 78256For SaleMLS ID #1990309, Susan Marburger TREC #439335, San Antonio Portfolio KW RE. LERA MLS
- $899,9004 bd5 ba3.8k sqft9703 IVORY CYN, San Antonio, TX 78255For SaleMLS ID #1999652, Misty Niemeyer TREC #535431, Niemeyer & Associates, REALTORS. LERA MLS
- $850,0005 bd6 ba4.6k sqft18223 BRANSON FLS, San Antonio, TX 78255For SaleMLS ID #1967323, Susanne Gentry TREC #425548, Realty Advantage. LERA MLS
- $710,0004 bd3 ba2.7k sqft26 Marbella Court, San Antonio, TX 78257For SaleMLS ID #1992269, Binkan Cinaroglu TREC #592614, Kuper Sotheby's Int'l Realty. LERA MLS
- $995,0004 bd4 ba2.9k sqft25919 STREISAND ST, San Antonio, TX 78260For SaleMLS ID #2006696, Ashley Sanchez TREC #835694, Real Broker, LLC. LERA MLS
