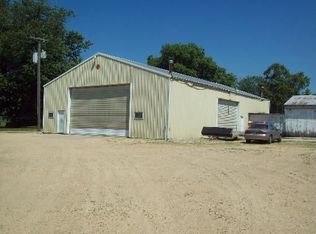
SOLID custom built 5 bedroom 3 full bath farmhouse on 10 acres. This property has it all and has been completely remodeled inside and out. New siding, windows and entry doors. All new lighting fixtures. New gas forced furnace and central air conditioner have been installed along with a new propane tank. Spacious foyer welcomes you in the front door with a large living room off to the left with bay window and a study to your right. Formal dining room off kitchen with built in corner cabinets. New kitchen installed with full Kitchen Aid appliance package. Kitchen opens up to the large family room with fireplace and sliding doors leading to the new deck in the back. Beautiful hardwood floors have been installed throughout the whole house. As you walk in from the garage there is an updated laundry room with new washer/dryer and sink. Full bathroom as well with shower by the laundry room. All bathrooms have been updated. Master bath has been completely rebuilt with a walk-in shower. All 5 bedrooms are on the second floor and are good size with another full bathroom off the hallway. All this space to include a FULL basement with rec room and tall ceilings. A couple more storage rooms, utility rooms and a 2nd set of steps leading to the garage. 24x30 attached garage with new overhead door. Outside you will find all the buildings you could desire for a full working farm or business. Morton pole barn is 48x80 has concrete floor, large overhead doors, is heated and has a bathroom. There is also a 4 bay garage with new metal siding, roof and overhead doors. Older barn in the back has a dirt floor and electric and measures 50x100. This property was a working farm for may years and has grain bins and a scale house. Scale house has updated siding and roof and it too has a working bathroom. 2 parcels, 5 acres each #0435100010 and #0435100011.
Closed
$499,000
24704-2200 East St, Ohio, IL 61349
5beds
3,296sqft
Single Family Residence
Built in 1975
10 Acres Lot
$502,600 Zestimate®
$151/sqft
$2,265 Estimated rent
Home value
$502,600
Estimated sales range
Not available
$2,265/mo
Zestimate® history
Owner options
List your home for rent
$2,265/mo
Rent Zestimate®
Find your next renter with Zillow Rental Manager. Plus, with online applications, you can quickly screen prospective tenants – for free.
$2,265/mo
Rent Zestimate®
Refinance and save
$3,588/mo
Est. payment
Refinancing to a lower rate could help reduce your monthly payments and save thousands over the life of the loan.
$3,588/mo
Est. payment
Explore your selling options
Work with a Zillow partner agent
Leverage their expertise and Zillow's premium Showcase listings to get your home seen by more buyers.
Get startedList with your own agent
Get your home in front of millions of buyers by listing it on Zillow.
Learn how to do itSell it yourself
Take full control of how buyers see your home on Zillow by listing For Sale by Owner (FSBO).
List your homeWhat's special
Spacious foyerNew sidingAll new lighting fixtures
Zillow last checked:
Listing updated:
Listed by:
Matthew Lasson 815-535-7871,
A+ Real Estate LLC
Bought with:
Delores Barrera
Starved Rock Realty
Source: MRED as distributed by MLS GRID,MLS#: 12639149
Facts & features
Interior
Bedrooms & bathrooms
- Bedrooms: 5
- Bathrooms: 3
- Full bathrooms: 3
Rooms
- Room types: Bedroom 5, Study, Recreation Room
Primary bedroom
- Features: Bathroom (Full)
- Level: Second
- Area: 192 Square Feet
- Dimensions: 16X12
Bedroom 2
- Level: Second
- Area: 144 Square Feet
- Dimensions: 12X12
Bedroom 3
- Level: Second
- Area: 156 Square Feet
- Dimensions: 12X13
Bedroom 4
- Level: Second
- Area: 156 Square Feet
- Dimensions: 12X13
Bedroom 5
- Level: Second
- Area: 121 Square Feet
- Dimensions: 11X11
Dining room
- Level: Main
- Area: 156 Square Feet
- Dimensions: 13X12
Family room
- Level: Main
- Area: 558 Square Feet
- Dimensions: 18X31
Kitchen
- Features: Kitchen (Eating Area-Breakfast Bar)
- Level: Main
- Area: 156 Square Feet
- Dimensions: 12X13
Laundry
- Level: Main
- Area: 117 Square Feet
- Dimensions: 9X13
Living room
- Level: Main
- Area: 360 Square Feet
- Dimensions: 15X24
Recreation room
- Level: Basement
- Area: 1040 Square Feet
- Dimensions: 26X40
Study
- Level: Main
- Area: 120 Square Feet
- Dimensions: 10X12
Heating
- Propane
Cooling
- Central Air
Appliances
- Included: Range, Microwave, Dishwasher, Refrigerator
- Laundry: Main Level
Features
- 1st Floor Full Bath
- Flooring: Hardwood
- Basement: Partially Finished,Rec/Family Area,Full
- Number of fireplaces: 1
- Fireplace features: Wood Burning, Family Room
Interior area
- Total structure area: 0
- Total interior livable area: 3,296 sqft
Property
Parking
- Total spaces: 2
- Parking features: Concrete, Yes, Garage Owned, Attached, Garage
- Attached garage spaces: 2
Accessibility
- Accessibility features: No Disability Access
Features
- Stories: 2
- Patio & porch: Deck
Lot
- Size: 10 Acres
- Dimensions: 664 X 656
Details
- Additional structures: Workshop, Barn(s), Grain Storage, Outbuilding, RV/Boat Storage, Second Garage, Shed(s), Corn Crib, Garage(s), Storage, Utility Building(s)
- Additional parcels included: 0435100011
- Parcel number: 0435100010
- Special conditions: None
Construction
Type & style
- Home type: SingleFamily
- Property subtype: Single Family Residence
Materials
- Aluminum Siding, Vinyl Siding, Steel Siding, Frame
Condition
- New construction: No
- Year built: 1975
- Major remodel year: 2025
Utilities & green energy
- Electric: Service - 400 Amp or Greater
- Sewer: Septic Tank
- Water: Well
Community & HOA
HOA
- Services included: None
Location
- Region: Ohio
Financial & listing details
- Price per square foot: $151/sqft
- Annual tax amount: $3,523
- Date on market: 5/6/2026
- Listing terms: VA
- Ownership: Fee Simple
Price history
| Date | Event | Price |
|---|---|---|
| 6/30/2026 | Sold | $499,000$151/sqft |
Source:  MRED as distributed by MLS GRID #12639149 Report a problem MRED as distributed by MLS GRID #12639149 Report a problem | ||
| 5/20/2026 | Listing removed | $499,000$151/sqft |
Source: MRED as distributed by MLS GRID #12639149 Report a problem | ||
| 5/20/2026 | Contingent | $499,000$151/sqft |
Source: MRED as distributed by MLS GRID #12639149 Report a problem | ||
| 5/6/2026 | Listed for sale | $499,000+149.5%$151/sqft |
Source: MRED as distributed by MLS GRID #12639149 Report a problem | ||
| 1/31/2024 | Sold | $200,000$61/sqft |
Source: MRED as distributed by MLS GRID #11906233 Report a problem | ||
Public tax history
Tax history is unavailable.
Neighborhood: 61349
Nearby homes
- $--5 Acres24682 2200 East St, Ohio, IL 61349Off Market
- $322,4003 bd2 ba2k sqft25752 2100 East St, Ohio, IL 61349Off Market

- $539,600-- bd-- ba-- sqft2200 East St, Princeton, IL 61356Off Market
- $114,300-- bd-- ba-- sqft24627-2040 East St, Kasbeer, IL 61328Off Market
- $21,276-- bd-- ba-- sqft24618-2035 East St, Kasbeer, IL 61328Off Market
- $10,3733 bd2 ba1.2k sqft24653 2035 E St, KASBEER, IL 61328Off Market
- $194,500-- bd-- ba-- sqft101 2nd St, Kasbeer, IL 61328Off Market
- $2,289-- bd-- ba-- sqft24619-2035 East St, Kasbeer, IL 61328Off Market
- $53,022-- bd-- ba-- sqft20341-2460 North Ave, Kasbeer, IL 61328Off Market
Nearby schools
GreatSchools rating
- 9/10Ohio Com Cons Grade SchoolGrades: PK-8Distance: 3.9 mi
- 7/10Princeton High SchoolGrades: 9-12Distance: 9.2 mi
Schools provided by the listing agent
- High: Princeton High School
- District: 115
Source: MRED as distributed by MLS GRID. This data may not be complete. We recommend contacting the local school district to confirm school assignments for this home.


Get pre-qualified for a loan
At Zillow Home Loans, we can pre-qualify you in as little as 5 minutes with no impact to your credit score.An equal housing lender. NMLS #10287.
- Illinois
- Bureau County
- Ohio
- 61349
- 24704-2200 East St
Nearby cities
Nearby zip codes
Other Ohio Topics
