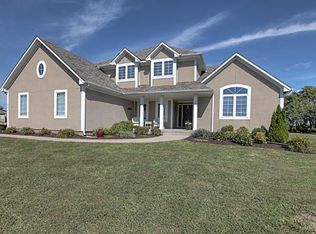
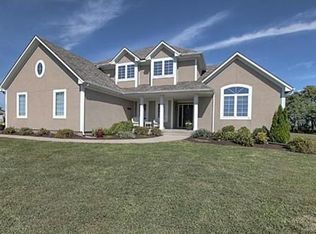
Welcome to a home where luxury meets thoughtful design in this meticulously reimagined residence. An exclusive living experience, showcasing custom features that elevate every corner. Prepare to be inspired in the gourmet chef's kitchen, a true culinary haven. It boasts a professional 8-burner dual-fuel stove, an oversized refrigerator, & a stunning walnut island perfectly accented by a custom walnut exhaust fan crafted by a local artisan. Hidden outlets, toe-kick lighting & elegant gold fixtures reflect an unparalleled attention to detail. Adjacent, a spacious walk-in pantry serves as both a coffee bar and a storage dream, with direct access from the garage for effortless grocery delivery. Gleaming hardwood floors guide you through the expansive open spaces, leading to the magnificent soaring ceramic gas fireplace, an architectural statement and cozy gathering point. The main floor hosts two exceptional MBR's. The primary MBR features architectural cutouts, a lavish spa-like ensuite with a steam shower, a chandelier-lit soaking tub, heated floors, and a double vanity. The walk-in closet offers built-ins for ultimate organization. A 2nd master suite provides a private full bath, ideal for guests or multi-generational living. Upstairs, discover two generously sized bedrooms.
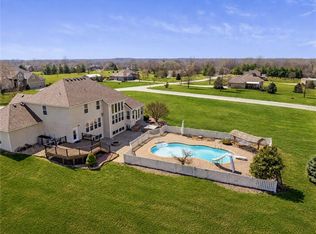
The lower level is an entertainer's dream, ready for memorable gatherings with a convenient kitchenette and a pre-wired media/family room designed for cinematic experiences. A versatile fifth bedroom and full bath add to the home's flexibility, while abundant unfinished storage ensures a clutter-free lifestyle. For the automotive enthusiast or avid hobbyist, the impressive 3-car garage stands out with 2 tandem spaces (totaling 5 parking spots), wall-to-wall storage cabinets, & durable epoxied floors. Outside, your private 3-acre sanctuary awaits. An expansive deck invites outdoor living, with endless possibilities to build your detached garage or guest house – dream big, the sky is the limit!
Sold
Price Unknown
24704 E Woodland Cir, Lees Summit, MO 64086
5beds
4,356sqft
Single Family Residence
Built in 2006
3 Acres Lot
$1,096,800 Zestimate®
$--/sqft
$4,509 Estimated rent
Home value
$1,096,800
$987,000 - $1.22M
$4,509/mo
Zestimate® history
Owner options
List your home for rent
$4,509/mo
Rent Zestimate®
Find your next renter with Zillow Rental Manager. Plus, with online applications, you can quickly screen prospective tenants – for free.
$4,509/mo
Rent Zestimate®
Refinance and save
Refinancing to a lower rate could help reduce your monthly payments and save thousands over the life of the loan.
Explore your selling options
Work with a Zillow partner agent
Leverage their expertise and Zillow's premium Showcase listings to get your home seen by more buyers.
Get startedList with your own agent
Get your home in front of millions of buyers by listing it on Zillow.
Learn how to do itSell it yourself
Take full control of how buyers see your home on Zillow by listing For Sale by Owner (FSBO).
List your homeWhat's special
Zillow last checked:
Listing updated:
Listed by:
Penny Pace 816-223-9840,
Platinum Realty LLC
Bought with:
Jennifer Dove, 2005036584
Kansas City Real Estate, Inc.
Source: Heartland MLS as distributed by MLS GRID,MLS#: 2551584
Facts & features
Interior
Bedrooms & bathrooms
- Bedrooms: 5
- Bathrooms: 5
- Full bathrooms: 4
- 1/2 bathrooms: 1
Primary bedroom
- Features: All Carpet, Ceiling Fan(s)
- Level: Main
- Dimensions: 16 x 15
Bedroom 2
- Features: All Carpet, Carpet, Walk-In Closet(s)
- Level: Main
Bedroom 3
- Features: All Carpet, Ceiling Fan(s), Walk-In Closet(s)
- Level: Upper
Bedroom 4
- Features: All Carpet, Walk-In Closet(s)
- Level: Upper
Bedroom 5
- Features: All Carpet, Ceiling Fan(s), Walk-In Closet(s)
- Level: Basement
- Dimensions: 15 x 10
Primary bathroom
- Features: Ceramic Tiles, Double Vanity, Separate Shower And Tub
- Level: Main
Bathroom 2
- Features: Built-in Features, Ceramic Tiles, Shower Over Tub
- Level: Main
- Dimensions: 9 x 6
Bathroom 3
- Level: Main
Bathroom 4
- Features: All Carpet, Ceiling Fan(s), Walk-In Closet(s)
- Level: Upper
- Dimensions: 14 x 13
Bathroom 5
- Features: Ceramic Tiles, Shower Only
- Level: Basement
- Dimensions: 7 x 5
Family room
- Level: Basement
- Dimensions: 18 x 13
Great room
- Features: Built-in Features, Fireplace
- Level: Main
- Dimensions: 21 x 18
Kitchen
- Features: Indirect Lighting, Kitchen Island, Pantry, Wood Floor
- Level: Main
- Dimensions: 28 x 14
Kitchen 2nd
- Features: Built-in Features, Ceramic Tiles, Granite Counters
- Level: Basement
Laundry
- Features: Built-in Features, Pantry
- Level: Main
Recreation room
- Level: Basement
- Dimensions: 20 x 27
Heating
- Electric, Heat Pump
Cooling
- Heat Pump
Appliances
- Included: Dishwasher, Disposal, Exhaust Fan, Microwave, Refrigerator, Built-In Oven, Built-In Electric Oven, Gas Range, Stainless Steel Appliance(s)
- Laundry: Laundry Room, Main Level
Features
- Ceiling Fan(s), Custom Cabinets, Kitchen Island, Painted Cabinets, Pantry, Vaulted Ceiling(s), Walk-In Closet(s)
- Flooring: Carpet, Ceramic Tile, Wood
- Basement: Basement BR,Egress Window(s),Finished,Interior Entry,Sump Pump
- Number of fireplaces: 1
- Fireplace features: Gas, Great Room
Interior area
- Total structure area: 4,356
- Total interior livable area: 4,356 sqft
- Finished area above ground: 3,013
- Finished area below ground: 1,343
Property
Parking
- Total spaces: 5
- Parking features: Attached, Garage Door Opener, Garage Faces Side, Tandem
- Attached garage spaces: 5
Features
- Patio & porch: Deck, Patio
Lot
- Size: 3 Acres
- Features: Acreage, Estate Lot, Level
Details
- Parcel number: 71100023200000000
Construction
Type & style
- Home type: SingleFamily
- Architectural style: Traditional
- Property subtype: Single Family Residence
Materials
- Board & Batten Siding, Brick Trim
- Roof: Composition
Condition
- Year built: 2006
Utilities & green energy
- Sewer: Septic Tank
- Water: Public
Green energy
- Energy efficient items: Appliances, Lighting
Community & HOA
Community
- Subdivision: Woodland Estates
HOA
- Has HOA: Yes
Location
- Region: Lees Summit
Financial & listing details
- Tax assessed value: $629,100
- Annual tax amount: $7,246
- Date on market: 6/8/2025
- Listing terms: Cash,Conventional,FHA,VA Loan
- Ownership: Private
- Road surface type: Paved
Price history
| Date | Event | Price |
|---|---|---|
| 10/8/2025 | Sold | -- |
Source:  Heartland MLS as distributed by MLS GRID #2551584 Report a problem Heartland MLS as distributed by MLS GRID #2551584 Report a problem | ||
| 9/30/2025 | Pending sale | $1,150,000$264/sqft |
Source: Heartland MLS as distributed by MLS GRID #2551584 Report a problem | ||
| 9/14/2025 | Contingent | $1,150,000$264/sqft |
Source: Heartland MLS as distributed by MLS GRID #2551584 Report a problem | ||
| 6/8/2025 | Listed for sale | $1,150,000$264/sqft |
Source: Heartland MLS as distributed by MLS GRID #2551584 Report a problem | ||
Public tax history
| Year | Property taxes | Tax assessment |
|---|---|---|
| 2025 | $8,393 +15.8% | $119,529 +15% |
| 2024 | $7,246 +1% | $103,940 |
| 2023 | $7,172 -7.6% | $103,940 +5% |
| 2022 | $7,763 +4.6% | $98,991 |
| 2021 | $7,424 +9.8% | $98,991 +14.1% |
| 2020 | $6,760 +2.3% | $86,768 |
| 2019 | $6,606 | $86,768 +3.4% |
| 2018 | $6,606 -6.9% | $83,909 |
| 2017 | $7,093 +5.1% | $83,909 +2.6% |
| 2016 | $6,747 -2% | $81,807 |
| 2014 | $6,885 +0.1% | $81,807 |
| 2013 | $6,879 -0.5% | $81,807 |
| 2012 | $6,917 +0.4% | $81,807 |
| 2011 | $6,886 +1.5% | $81,807 |
| 2010 | $6,783 -0.4% | $81,807 |
| 2009 | $6,808 +1.2% | $81,807 -2% |
| 2008 | $6,728 +52.9% | $83,477 |
| 2007 | $4,401 +290.8% | $83,477 +506% |
| 2006 | $1,126 -3.4% | $13,775 |
| 2005 | $1,166 | $13,775 |
| 2004 | -- | $13,775 |
Find assessor info on the county website
Neighborhood: 64086
Nearby homes
- $800,1004 bd4 ba-- sqft24802 Woodland Cir, Lees Summit, MO 64063Off Market
- $748,9003 bd2 ba1.9k sqft24616 E Woodland Cir, Lees Summit, MO 64086Off Market
- $744,2004 bd4 ba2.1k sqft24802 E Woodland Cir, Lees Summit, MO 64086Off Market
- $890,0005 bd5 ba4.1k sqft24611 E Woodland Cir, Lees Summit, MO 64086For Sale
- $---- bd-- ba-- sqft24726 Woodland Cir, Lees Summit, MO 64086Off Market
- $838,6004 bd2 ba3.5k sqft24726 E Woodland Cir, Lees Summit, MO 64086Off Market
- $763,7004 bd5 ba3.4k sqft24904 E Woodland Cir, Lees Summit, MO 64086Off Market
- $721,9004 bd3 ba1.9k sqft24512 E Woodland Cir, Lees Summit, MO 64086Off Market
Nearby schools
GreatSchools rating
- 5/10Woodland Elementary SchoolGrades: K-5Distance: 0.5 mi
- 8/10East Trails Middle SchoolGrades: 6-8Distance: 2.7 mi
- 8/10Lee's Summit Senior High SchoolGrades: 9-12Distance: 4 mi
Get a cash offer in 3 minutes
Find out how much your home could sell for in as little as 3 minutes with a no-obligation cash offer.
Estimated market value
$1,096,800
Get a cash offer in 3 minutes
Find out how much your home could sell for in as little as 3 minutes with a no-obligation cash offer.
Estimated market value
$1,096,800
- Missouri
- Jackson County
- Greenwood
- 64086
- 24704 E Woodland Cir
Nearby cities
Nearby zip codes
Other Greenwood Topics
