Skip main navigation
Sold
  • Price Unknown

    24704 W 77th St, Shawnee, KS 66227

    4beds
    3,655sqft
    Single Family Residence
    Built in 2013
    0.54 Acres Lot
    $700,500 Zestimate®
    $--/sqft
    $4,420 Estimated rent

    Home value

    $700,500

    $651,000 - $750,000

    $4,420/mo

    Zestimate® history
    Loading
    Loading...

    Owner options

    List your home for rent

    $4,420/mo

    Rent Zestimate®

    Find your next renter with Zillow Rental Manager. Plus, with online applications, you can quickly screen prospective tenants – for free.

    Learn more

    $4,420/mo

    Rent Zestimate®

    Refinance and save

    $1,120/mo

    Est. payment

    Refinancing to a lower rate could help reduce your monthly payments and save thousands over the life of the loan.

    See today's rates

    $1,120/mo

    Est. payment

    Explore your selling options

    Work with a Zillow partner agent

    Leverage their expertise and Zillow's premium Showcase listings to get your home seen by more buyers.

    Get started

    List with your own agent

    Get your home in front of millions of buyers by listing it on Zillow.

    Learn how to do it

    Sell it yourself

    Take full control of how buyers see your home on Zillow by listing For Sale by Owner (FSBO).

    List your home

    What's special

    This custom-built home is a showstopper from the moment you arrive! Nestled on a stunning .54-acre lot at the end of a cul-de-sac with mature trees and fresh landscaping, this property blends natural beauty with thoughtful updates inside and out. With 4 spacious bedrooms and 3 1/2 bathrooms, the layout offers room to grow and entertain. Step inside to find wide oak hardwood floors that set the tone for quality throughout. The updated kitchen features a new gas range, beautiful artistic countertops, a large walk-thru pantry, and with a massive island it is as functional as it is stylish. The primary suite features a walk-in shower with double shower heads, and the master closet conveniently connects to the laundry room. Downstairs, you’ll find a safe room, a workshop space, and plenty of space for storage. The full basement offers both interior and garage access. You’ll appreciate the garage that accommodate a truck or large SUV! This home was thoughtfully built with quality in mind, including 2x6 exterior walls for added insulation and peace of mind. It’s the perfect blend of craftsmanship, space, and style—this home truly has it all!

    Zillow last checked:

    Listing updated:

    Listing Provided by:

    Shelli Jaye 816-506-0778,

    RE/MAX Realty Suburban Inc,

    Kylie Cannady 913-620-6766,

    RE/MAX Realty Suburban Inc

    Bought with:

    Cathy Smith, 00245319

    KW Diamond Partners

    Source: Heartland MLS as distributed by MLS GRID,MLS#: 2563345MLS Logo

    Facts & features

    Interior

    Bedrooms & bathrooms
    • Bedrooms: 4
    • Bathrooms: 4
    • Full bathrooms: 3
    • 1/2 bathrooms: 1
    Primary bedroom
    • Features: Carpet, Ceiling Fan(s)
    • Level: First
    • Dimensions: 16 x 19
    Bedroom 2
    • Features: Built-in Features, Walk-In Closet(s)
    • Level: First
    • Dimensions: 12 x 15
    Bedroom 3
    • Features: Carpet, Walk-In Closet(s)
    • Level: Basement
    • Dimensions: 15 x 12
    Bedroom 4
    • Features: Carpet
    • Level: Basement
    • Dimensions: 15 x 16
    Primary bathroom
    • Features: Built-in Features, Double Vanity, Separate Shower And Tub, Walk-In Closet(s)
    • Level: First
    • Dimensions: 7 x 22
    Dining room
    • Level: First
    • Dimensions: 13 x 12
    Kitchen
    • Features: Kitchen Island, Pantry, Quartz Counter
    • Level: First
    • Dimensions: 13 x 15
    Laundry
    • Features: Built-in Features, Ceramic Tiles
    • Level: First
    • Dimensions: 7 x 13
    Living room
    • Features: Fireplace
    • Level: First
    • Dimensions: 15 x 16
    Recreation room
    • Features: Carpet, Walk-In Closet(s)
    • Level: Basement
    • Dimensions: 26 x 29
    Workshop
    • Level: Basement
    • Dimensions: 18 x 18
    Heating
    • Natural Gas
    Cooling
    • Electric
    Appliances
    • Laundry: Main Level
    Features
    • Ceiling Fan(s), Kitchen Island, Pantry, Stained Cabinets, Walk-In Closet(s)
    • Flooring: Carpet, Tile, Wood
    • Windows: Window Coverings
    • Basement: Finished,Full,Garage Entrance,Interior Entry
    • Number of fireplaces: 1
    • Fireplace features: Gas, Living Room
    Interior area
    • Total structure area: 3,655
    • Total interior livable area: 3,655 sqft
    • Finished area above ground: 2,061
    • Finished area below ground: 1,594

    Property

    Parking
    • Total spaces: 3
    • Parking features: Attached
    • Attached garage spaces: 3
    Features
    • Fencing: Wood
    Lot
    • Size: 0.54 Acres
    • Dimensions: 23395
    Details
    • Parcel number: QP552700000026

    Construction

    Type & style
    • Home type: SingleFamily
    • Architectural style: Craftsman,Traditional
    • Property subtype: Single Family Residence
    Materials
    • Stone Trim, Stucco
    • Roof: Composition
    Condition
    • Year built: 2013

    Utilities & green energy

    • Sewer: Public Sewer
    • Water: Public

    Community & neighborhood

    Location
    • Region: Shawnee
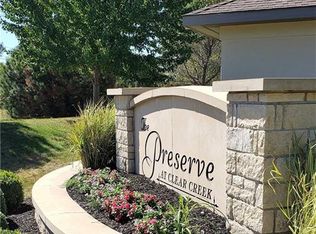
    • Subdivision: Clear Creek- The Preserve at

    HOA & financial

    HOA
    • Has HOA: Yes
    • HOA fee: $1,120 annually

    Other

    Other facts
    • Listing terms: Cash,Conventional,FHA,VA Loan
    • Ownership: Private

    Price history

    DateEventPrice
    9/30/2025Sold--
    Source: Heartland MLS as distributed by MLS GRID #2563345 Report a problem
    8/21/2025Pending sale$695,000$190/sqft
    Source: Heartland MLS as distributed by MLS GRID #2563345 Report a problem
    7/25/2025Listed for sale$695,000+11.2%$190/sqft
    Source: Heartland MLS as distributed by MLS GRID #2563345 Report a problem
    10/26/2022Sold--
    Source: Heartland MLS as distributed by MLS GRID #2405770 Report a problem
    10/1/2022Pending sale$625,000$171/sqft
    Source: Heartland MLS as distributed by MLS GRID #2405770 Report a problem
    9/28/2022Listed for sale$625,000$171/sqft
    Source: Heartland MLS as distributed by MLS GRID #2405770 Report a problem
    5/17/2012Sold--
    Source: Heartland MLS as distributed by MLS GRID #1628465 Report a problem

    Public tax history

    YearProperty taxesTax assessment
    2025$8,925 +4.2%$75,946 +3.7%
    2024$8,566 +1.2%$73,221 +1.9%
    2023$8,465 +11%$71,875 +13.3%
    2022$7,623 $63,434 +6.4%
    2021-- $59,628 +7.1%
    2020$7,004 $55,695 +1.9%
    2019-- $54,660 +8.1%
    2018-- $50,543 +4%
    2017$6,419 +1%$48,622 +2.3%
    2016$6,355 +5.5%$47,552 +7.6%
    2015$6,026 +85.4%$44,194 +601.3%
    2013$3,251 +264.5%$6,302 -0.5%
    2012$892 +874.4%$6,334
    2010$92 -89.1%$6,334
    2009$840 -19.2%$6,334 -8.3%
    2008$1,039 -9.2%$6,910 -14.2%
    2007$1,145 +11.1%$8,052
    2006$1,030 $8,052

    Find assessor info on the county website

    Neighborhood: 66227

    Nearby schools

    GreatSchools rating
    Schools provided by the listing agent
    • Elementary: Mize
    • Middle: Mill Creek
    • High: De Soto

    Source: Heartland MLS as distributed by MLS GRID. This data may not be complete. We recommend contacting the local school district to confirm school assignments for this home.

    Get a cash offer in 3 minutes
    Find out how much your home could sell for in as little as 3 minutes with a no-obligation cash offer.
    Estimated market value
    $700,500
    Get a cash offer in 3 minutes
    Find out how much your home could sell for in as little as 3 minutes with a no-obligation cash offer.
    Estimated market value
    $700,500