Nestled in the heart of Beachwood on a quiet tree lined street, you'll find this impeccably maintained 4-bedroom split-level residence. The bright eat-in kitchen boasts gleaming granite countertops, while the living room features soaring ceilings. Step into the inviting family room, which opens onto a tranquil private patio and an expansive backyard for your outdoor enjoyment. The lower level presents a recreational room complete with a wet bar. This residence is thoughtfully equipped with a zoned HVAC system, a sprinkler system, a security system, and more to enhance your comfort and security. Conveniently located to synagogues, and mere minutes from Legacy Village, Beachwood Place, and an array of top-notch restaurants, this home offers unparalleled accessibility. Moreover, it lies within the prestigious and award-winning Beachwood school system, providing an exceptional educational experience for your family. Additionally, you'll appreciate its close proximity to the family aquatic center and playgrounds, ensuring endless entertainment options.
Closed
$450,000
24705 Meldon Blvd, Beachwood, OH 44122
4beds
--sqft
Single Family Residence
Built in 1962
0.41 Acres Lot
$583,000 Zestimate®
$--/sqft
$3,740 Estimated rent
Home value
$583,000
$536,000 - $641,000
$3,740/mo
Zestimate® history
Owner options
List your home for rent
$3,740/mo
Rent Zestimate®
Find your next renter with Zillow Rental Manager. Plus, with online applications, you can quickly screen prospective tenants – for free.
$3,740/mo
Rent Zestimate®
Refinance and save
$3,194/mo
Est. payment
Refinancing to a lower rate could help reduce your monthly payments and save thousands over the life of the loan.
$3,194/mo
Est. payment
Explore your selling options
Work with a Zillow partner agent
Leverage their expertise and Zillow's premium Showcase listings to get your home seen by more buyers.
Get startedList with your own agent
Get your home in front of millions of buyers by listing it on Zillow.
Learn how to do itSell it yourself
Take full control of how buyers see your home on Zillow by listing For Sale by Owner (FSBO).
List your homeWhat's special
Tranquil private patioBright eat-in kitchenBeachwood placeExpansive backyardZoned hvac systemGleaming granite countertopsSoaring ceilings
Zillow last checked:
Listing updated:
Listed by:
Robin S Goldberg (216)249-2021Craig@chr-inc.com,
Chestnut Hill Realty, Inc.
Bought with:
Setrena N Young, 341243
Keller Williams Greater Metropolitan
Source: MLS Now,MLS#: 4494907 Originating MLS: Akron Cleveland Association of REALTORS
Originating MLS: Akron Cleveland Association of REALTORSFacts & features
Interior
Bedrooms & bathrooms
- Bedrooms: 4
- Bathrooms: 3
- Full bathrooms: 2
- 1/2 bathrooms: 1
- Main level bathrooms: 1
Primary bedroom
- Description: Flooring: Carpet
- Level: Second
- Dimensions: 15.00 x 15.00
Bedroom
- Description: Flooring: Carpet
- Level: Second
- Dimensions: 12.00 x 11.00
Bedroom
- Description: Flooring: Carpet
- Level: Second
- Dimensions: 15.00 x 14.00
Bedroom
- Description: Flooring: Carpet
- Level: Second
- Dimensions: 13.00 x 11.00
Dining room
- Description: Flooring: Carpet
- Level: First
- Dimensions: 12.00 x 12.00
Eat in kitchen
- Description: Flooring: Wood
- Level: First
- Dimensions: 20.00 x 11.00
Laundry
- Description: Flooring: Other
- Level: First
- Dimensions: 11.00 x 10.00
Living room
- Description: Flooring: Carpet
- Level: First
- Dimensions: 29.00 x 15.00
Recreation
- Description: Flooring: Carpet
- Level: Lower
- Dimensions: 26.00 x 15.00
Heating
- Forced Air, Gas, Zoned
Cooling
- Central Air
Appliances
- Included: Built-In Oven, Dryer, Dishwasher, Disposal, Refrigerator, Washer
Features
- Basement: Full,Finished
- Has fireplace: No
Property
Parking
- Total spaces: 2
- Parking features: Attached, Drain, Garage, Garage Door Opener, Paved, Water Available
- Attached garage spaces: 2
Features
- Levels: Two,Multi/Split
- Stories: 2
- Patio & porch: Patio
- Pool features: Community
- Fencing: Other
Lot
- Size: 0.41 Acres
Details
- Parcel number: 74121054
Construction
Type & style
- Home type: SingleFamily
- Architectural style: Split Level
- Property subtype: Single Family Residence
Materials
- Aluminum Siding, Vinyl Siding
- Roof: Asphalt,Fiberglass
Condition
- Year built: 1962
Details
- Warranty included: Yes
Utilities & green energy
- Sewer: Public Sewer
- Water: Public
Community & HOA
Community
- Features: Common Grounds/Area, Golf, Medical Service, Playground, Park, Pool, Shopping, Tennis Court(s)
- Security: Security System
- Subdivision: Shakercrest Sub
HOA
- Has HOA: No
Location
- Region: Beachwood
Financial & listing details
- Tax assessed value: $434,000
- Annual tax amount: $8,281
- Date on market: 10/4/2023
- Cumulative days on market: 75 days
Price history
| Date | Event | Price |
|---|---|---|
| 1/5/2024 | Sold | $450,000-9.1% |
Source:  MLS Now #4494907 Report a problem MLS Now #4494907 Report a problem | ||
| 12/18/2023 | Pending sale | $495,000 |
Source: MLS Now #4494907 Report a problem | ||
| 12/2/2023 | Contingent | $495,000 |
Source: MLS Now #4494907 Report a problem | ||
| 11/26/2023 | Price change | $495,000-5.7% |
Source: MLS Now #4494907 Report a problem | ||
| 10/16/2023 | Price change | $525,000-4.5% |
Source: MLS Now #4494907 Report a problem | ||
| 10/4/2023 | Listed for sale | $549,900 |
Source: MLS Now #4494907 Report a problem | ||
Public tax history
| Year | Property taxes | Tax assessment |
|---|---|---|
| 2025 | $7,650 -0.1% | $151,900 |
| 2024 | $7,658 -7.2% | $151,900 +9.9% |
| 2023 | $8,253 +1.5% | $138,250 |
| 2022 | $8,130 +7.6% | $138,250 |
| 2021 | $7,555 -3.9% | $138,250 +5% |
| 2020 | $7,865 -5.9% | $131,670 |
| 2019 | $8,358 +8.2% | $131,670 |
| 2018 | $7,725 +27.4% | $131,670 +23.2% |
| 2017 | $6,062 +0.7% | $106,860 |
| 2016 | $6,019 | $106,860 |
| 2015 | $6,019 +6% | $106,860 +8% |
| 2014 | $5,681 +1.6% | $98,950 |
| 2013 | $5,594 +3.6% | $98,950 |
| 2012 | $5,401 +1.1% | $98,950 |
| 2011 | $5,343 +0.1% | $98,950 |
| 2010 | $5,335 +4.7% | $98,950 |
| 2009 | $5,095 -1.8% | $98,950 -6% |
| 2008 | $5,189 +5.2% | $105,250 |
| 2007 | $4,931 -8.1% | $105,250 |
| 2006 | $5,366 +1.9% | $105,250 +8% |
| 2005 | $5,267 +13.5% | $97,480 |
| 2004 | $4,642 +4.3% | $97,480 |
| 2003 | $4,450 +9.3% | $97,480 +14.5% |
| 2002 | $4,071 -46.6% | $85,120 |
| 2001 | $7,618 | $85,120 |
| 2000 | $7,618 | $85,120 |
Find assessor info on the county website
Neighborhood: 44122
Nearby homes
- $606,2004 bd3 ba2.4k sqft24653 Meldon Blvd, Beachwood, OH 44122Off Market
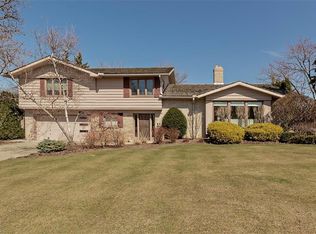
- $587,9004 bd3 ba2.6k sqft24757 Meldon Blvd, Beachwood, OH 44122Off Market
- $462,5004 bd2 ba2.2k sqft24660 Beechmont Ct, Beachwood, OH 44122Off Market
- $511,2004 bd2 ba2.5k sqft24601 Meldon Blvd, Beachwood, OH 44122Off Market
- $628,0004 bd3 ba3.3k sqft24809 Meldon Blvd, Beachwood, OH 44122Off Market
- $544,4004 bd3 ba5.2k sqft2848 Shaker Crest Blvd, Beachwood, OH 44122Off Market
- $625,6004 bd4 ba3k sqft24712 Beechmont Ct, Beachwood, OH 44122Off Market
- $543,2003 bd4 ba2.7k sqft24706 Meldon Blvd, Beachwood, OH 44122Off Market
Nearby schools
GreatSchools rating
- NABryden Elementary SchoolGrades: K-2Distance: 0.8 mi
- 9/10Beachwood Middle SchoolGrades: 6-8Distance: 0.2 mi
- 9/10Beachwood High SchoolGrades: 9-12Distance: 0.3 mi
Schools provided by the listing agent
- District: Beachwood CSD - 1802
Source: MLS Now. This data may not be complete. We recommend contacting the local school district to confirm school assignments for this home.
Get a cash offer in 3 minutes
Find out how much your home could sell for in as little as 3 minutes with a no-obligation cash offer.
Estimated market value
$583,000
Get a cash offer in 3 minutes
Find out how much your home could sell for in as little as 3 minutes with a no-obligation cash offer.
Estimated market value
$583,000
- Ohio
- Cuyahoga County
- Beachwood
- 44122
- 24705 Meldon Blvd
Nearby cities
Nearby zip codes
Other Beachwood Topics
