Welcome to 24706 69th Pl in Salem! This inviting property offers a great combination of comfort, updates, and flexible living space. Recent improvements include a new roof and new flooring, giving the home a fresh, move-in-ready feel. One of the standout features is the heated garage, perfect for Wisconsin winters, along with an awesome heated suite above the garage--ideal for a home office, guest space, hobby room, or additional hangout area. With thoughtful updates, versatile bonus space, and plenty of room to make it your own, this Salem property is ready for its next owner. Schedule your showing today!
Contingent
$250,000
24706 69th PLACE, Salem, WI 53168
1beds
800sqft
Single Family Residence
Built in 1931
9,583 Square Feet Lot
$249,500 Zestimate®
$313/sqft
$-- HOA
What's special
- 12 days
- 456
- 47
Zillow last checked:
Listing updated:
Listed by:
The Starboard Group* 262-204-7343,
Berkshire Hathaway Starck Real Estate
Source: WIREX MLS,MLS#: 1981325 Originating MLS: Metro MLS
Originating MLS: Metro MLSFacts & features
Interior
Bedrooms & bathrooms
- Bedrooms: 1
- Bathrooms: 1
- Full bathrooms: 1
- Main level bedrooms: 1
Primary bedroom
- Level: Main
- Area: 110
- Dimensions: 11 x 10
Bathroom
- Features: Tub Only, Shower Over Tub
Kitchen
- Level: Main
- Area: 128
- Dimensions: 16 x 8
Living room
- Level: Main
- Area: 324
- Dimensions: 18 x 18
Heating
- Natural Gas, Radiant/Hot Water
Cooling
- Wall/Window Unit(s)
Appliances
- Included: Window A/C, Dishwasher, Dryer, Microwave, Oven, Range, Refrigerator, Washer
Features
- High Speed Internet, Cathedral/vaulted ceiling, Walk-In Closet(s)
- Flooring: Wood
- Basement: Crawl Space
Interior area
- Total structure area: 800
- Total interior livable area: 800 sqft
Property
Parking
- Total spaces: 2.5
- Parking features: Garage Door Opener, Heated Garage, Detached, 2 Car, 1 Space
- Garage spaces: 2.5
Features
- Levels: One,One and One Half
- Stories: 1
- Fencing: Fenced Yard
Lot
- Size: 9,583 Square Feet
- Features: Wooded
Details
- Parcel number: 4041200232535
- Zoning: residential
Construction
Type & style
- Home type: SingleFamily
- Architectural style: Bungalow
- Property subtype: Single Family Residence
Materials
- Aluminum Siding, Aluminum/Steel
Condition
- 21+ Years
- New construction: No
- Year built: 1931
Utilities & green energy
- Sewer: Public Sewer
- Water: Well
Community & HOA
Community
- Subdivision: Huntoon Woods
Location
- Region: Salem
- Municipality: Paddock Lake
Financial & listing details
- Price per square foot: $313/sqft
- Tax assessed value: $233,000
- Annual tax amount: $2,656
- Date on market: 9/25/2026
- Inclusions: Oven/Range. Refrigerator, Dishwasher, Washer, Dryer
- Exclusions: Seller Personal Items
Estimated market value
$249,500
$237,000 - $262,000
$1,557/mo
Price history
| Date | Event | Price |
|---|---|---|
| 9/28/2026 | Pending sale | $250,000$313/sqft |
Source: BHHS broker feed #1981325 Report a problem | ||
| 9/28/2026 | Contingent | $250,000$313/sqft |
Source:  WIREX MLS #1981325 Report a problem WIREX MLS #1981325 Report a problem | ||
| 9/25/2026 | Listed for sale | $250,000+114.6%$313/sqft |
Source: WIREX MLS #1981325 Report a problem | ||
| 6/11/2016 | Sold | $116,500-2.8%$146/sqft |
Source: Public Record Report a problem | ||
| 4/20/2016 | Listed for sale | $119,900$150/sqft |
Source: RE/MAX Elite #1471381 Report a problem | ||
Public tax history
| Year | Property taxes | Tax assessment |
|---|---|---|
| 2025 | $2,657 +7.5% | $233,000 +27.3% |
| 2024 | $2,472 +19.7% | $183,000 |
| 2023 | $2,066 -12.6% | $183,000 +23.6% |
| 2022 | $2,364 +4% | $148,100 |
| 2021 | $2,272 -2.8% | $148,100 +20.7% |
| 2020 | $2,338 +1.7% | $122,700 |
| 2019 | $2,298 -0.5% | $122,700 |
| 2018 | $2,309 -17.9% | $122,700 +13.4% |
| 2017 | $2,812 +39% | $108,200 +39.8% |
| 2016 | $2,024 +25.2% | $77,400 |
| 2015 | $1,616 -25.1% | $77,400 |
| 2014 | $2,158 | $77,400 -28.8% |
| 2013 | $2,158 -2.7% | $108,700 |
| 2012 | $2,217 +3.3% | $108,700 |
| 2011 | $2,146 +0.6% | $108,700 |
| 2010 | $2,132 -0.4% | $108,700 |
| 2009 | $2,139 +5.7% | $108,700 |
| 2008 | $2,023 +1.6% | $108,700 |
| 2007 | $1,991 +5.2% | $108,700 |
| 2006 | $1,893 +1.6% | $108,700 |
| 2005 | $1,864 +4% | $108,700 +36.7% |
| 2004 | $1,791 -5% | $79,500 |
| 2003 | $1,885 +4.9% | $79,500 |
| 2002 | $1,798 +4.6% | $79,500 +2.2% |
| 2001 | $1,719 +1.5% | $77,800 |
| 2000 | $1,693 | $77,800 |
Find assessor info on the county website
Monthly payment
Est. payment
Payment breakdown
Explore the cost of this home by adjusting the details. Changes won't be saved.Climate risks
Neighborhood: 53168
Nearby schools
Schools provided by the listing agent
- Elementary: Salem
- High: Central
- District: Salem
Source: WIREX MLS. This data may not be complete. We recommend contacting the local school district to confirm school assignments for this home.
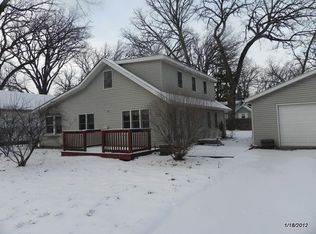

Similar homes
- $294,9003 bd1 ba960 sqft6207 245th AVENUE, Salem, WI 53168Active
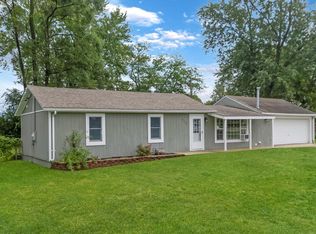 MLS ID #1979133, The O Team Real Estate Group*. WIREX MLS
 - $224,9002 bd1 ba760 sqft7910 305th AVENUE, Salem, WI 53168Active
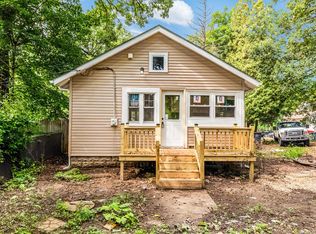 MLS ID #1979000, Holly Speranza. WIREX MLS
 - $269,0001 bd1 ba750 sqft31313 71st STREET, Salem, WI 53168Active
 MLS ID #1976393, Legendary team*. WIREX MLS
 - $240,0002 bd1 ba836 sqft8239 Cooper ROAD, Kenosha, WI 53142Active
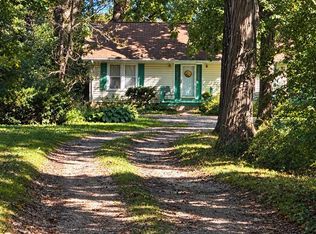 MLS ID #1983188, Lori Janis. WIREX MLS
