Step into this expansive 2-story, 4-bedroom, 3.5-bathroom estate located on a serene cul-de-sac within the guarded and gated community of The Reserve in the Dominion. This GORGEOUS home spans over 3,900 square feet of living space and is distinguished by high ceilings throughout, enhancing the open concept design that connects three spacious living areas with ease. The grand entrance with a spectacular wrought iron winding stair case leads into the primary living room, where the high ceilings and a gas fireplace create a striking focal point. Flowing seamlessly from there, the dining area and chef's kitchen are equipped for hosting your next dinner event! The kitchen features granite countertops, a gas cooktop and a wide island, perfect for showcasing your culinary talents! The entire space is framed by large windows overlooking the mature trees, providing both privacy and scenic views. Each area is designed with luxury and comfort in mind. The spacious master suite on the first floor has a great layout, walk-in closet, and a nice size bathroom with a garden tub and separate shower as well as double vanity sinks. Downstairs you also have a nice size flex room with built in shelving and storage that could be used as a study, fitness room or craft room! Upstairs, the remaining three bedrooms offer ample space and nice walk in closets. The oversized game room/loft area is perfect for that pool table or would make a nice playroom too! Outdoor living is just as impressive, with a fabulous large lot at .36 of an acre and a flagstone patio slab that makes the ideal setting for entertaining or relaxing. The property is enclosed by a beautiful wrought iron fence that compliments the home's elegant design. This home also includes a three-car garage with accessibility features, and as part of The Dominion, residents enjoy exclusive amenities such as a championship golf course. This home is not just a residence but a luxurious lifestyle choice, offering both security and sophisticated living. Come and take a look and make this house your new home!
Sold
Price Unknown
24706 COVENT GDN, San Antonio, TX 78257
4beds
3,985sqft
Single Family Residence
Built in 2006
0.36 Acres Lot
$927,700 Zestimate®
$--/sqft
$5,585 Estimated rent
Home value
$927,700
$872,000 - $993,000
$5,585/mo
Zestimate® history
Owner options
List your home for rent
$5,585/mo
Rent Zestimate®
Find your next renter with Zillow Rental Manager. Plus, with online applications, you can quickly screen prospective tenants – for free.
$5,585/mo
Rent Zestimate®
Refinance and save
$295/mo
Est. payment
Refinancing to a lower rate could help reduce your monthly payments and save thousands over the life of the loan.
$295/mo
Est. payment
Explore your selling options
Work with a Zillow partner agent
Leverage their expertise and Zillow's premium Showcase listings to get your home seen by more buyers.
Get startedList with your own agent
Get your home in front of millions of buyers by listing it on Zillow.
Learn how to do itSell it yourself
Take full control of how buyers see your home on Zillow by listing For Sale by Owner (FSBO).
List your homeWhat's special
Zillow last checked:
Listing updated:
Listed by:
Nichole Eckmann TREC #636551 (210) 563-2429,
eXp Realty
Source: LERA MLS,MLS#: 1768148
Facts & features
Interior
Bedrooms & bathrooms
- Bedrooms: 4
- Bathrooms: 4
- Full bathrooms: 3
- 1/2 bathrooms: 1
Primary bedroom
- Features: Walk-In Closet(s), Ceiling Fan(s), Full Bath
- Area: 240
- Dimensions: 15 x 16
Bedroom 2
- Area: 192
- Dimensions: 16 x 12
Bedroom 3
- Area: 182
- Dimensions: 14 x 13
Bedroom 4
- Area: 182
- Dimensions: 14 x 13
Primary bathroom
- Features: Tub/Shower Separate, Separate Vanity, Double Vanity
- Area: 192
- Dimensions: 12 x 16
Dining room
- Area: 169
- Dimensions: 13 x 13
Family room
- Area: 240
- Dimensions: 16 x 15
Kitchen
- Area: 238
- Dimensions: 17 x 14
Living room
- Area: 182
- Dimensions: 14 x 13
Office
- Area: 144
- Dimensions: 12 x 12
Heating
- Central, Natural Gas
Cooling
- Ceiling Fan(s), Two Central
Appliances
- Included: Built-In Oven, Self Cleaning Oven, Microwave, Range, Gas Cooktop, Refrigerator, Disposal, Dishwasher, Water Softener Owned, Vented Exhaust Fan, Gas Water Heater
- Laundry: Main Level, Laundry Room, Washer Hookup, Dryer Connection
Features
- Three Living Area, Separate Dining Room, Eat-in Kitchen, Two Eating Areas, Kitchen Island, Breakfast Bar, Pantry, Study/Library, Game Room, Media Room, Loft, Utility Room Inside, Secondary Bedroom Down, 1st Floor Lvl/No Steps, High Ceilings, Open Floorplan, High Speed Internet, Walk-In Closet(s), Master Downstairs, Ceiling Fan(s), Chandelier, Solid Counter Tops, Custom Cabinets, Programmable Thermostat
- Flooring: Carpet, Ceramic Tile, Wood
- Windows: Double Pane Windows, Window Coverings
- Has basement: No
- Attic: Pull Down Storage
- Number of fireplaces: 1
- Fireplace features: One, Living Room, Gas
Interior area
- Total structure area: 3,985
- Total interior livable area: 3,985 sqft
Property
Parking
- Total spaces: 3
- Parking features: Three Car Garage, Attached, Garage Faces Side, Oversized, Garage Door Opener
- Attached garage spaces: 3
Accessibility
- Accessibility features: Accessible Entrance, Low Pile Carpet, First Floor Bath, Full Bath/Bed on 1st Flr, First Floor Bedroom
Features
- Levels: Two
- Stories: 2
- Patio & porch: Patio
- Exterior features: Sprinkler System
- Pool features: None, Community
- Fencing: Wrought Iron
Lot
- Size: 0.36 Acres
- Features: Cul-De-Sac, 1/4 - 1/2 Acre, Rolling Slope, Sidewalks
- Residential vegetation: Mature Trees, Partially Wooded, Mature Trees (ext feat)
Details
- Parcel number: 163861060070
Construction
Type & style
- Home type: SingleFamily
- Architectural style: Mediterranean
- Property subtype: Single Family Residence
Materials
- 4 Sides Masonry, Stucco
- Foundation: Slab
- Roof: Tile,Concrete
Condition
- Pre-Owned
- New construction: No
- Year built: 2006
Details
- Builder name: TOLL BROTHERS
Utilities & green energy
- Sewer: Sewer System
- Water: Water System
- Utilities for property: Cable Available, City Garbage service
Community & HOA
Community
- Features: Tennis Court(s), Golf, Clubhouse, Playground, Jogging Trails, Sports Court, Cluster Mail Box
- Security: Smoke Detector(s), Security System Owned, Controlled Access, Security Guard
- Subdivision: The Dominion
HOA
- Has HOA: Yes
- HOA fee: $295 monthly
- HOA name: DOMINION HOMEOWNERS ASSOCIATION
Location
- Region: San Antonio
Financial & listing details
- Tax assessed value: $845,350
- Annual tax amount: $18,313
- Date on market: 9/11/2025
- Cumulative days on market: 49 days
- Listing terms: Conventional,FHA,VA Loan,Cash
- Road surface type: Paved
Price history
| Date | Event | Price |
|---|---|---|
| 10/13/2025 | Listing removed | $878,000$220/sqft |
Source:  LERA MLS #1850423 Report a problem LERA MLS #1850423 Report a problem | ||
| 9/4/2025 | Price change | $878,000-2.2%$220/sqft |
Source: LERA MLS #1850423 Report a problem | ||
| 6/29/2025 | Price change | $898,000-1%$225/sqft |
Source: LERA MLS #1850423 Report a problem | ||
| 5/22/2025 | Price change | $907,500-0.3%$228/sqft |
Source: LERA MLS #1850423 Report a problem | ||
| 5/16/2025 | Price change | $910,000-0.5%$228/sqft |
Source: LERA MLS #1850423 Report a problem | ||
| 3/17/2025 | Listed for sale | $915,000+4.6%$230/sqft |
Source: LERA MLS #1850423 Report a problem | ||
| 6/28/2024 | Sold | -- |
Source: LERA MLS #1768148 Report a problem | ||
| 6/7/2024 | Pending sale | $875,000$220/sqft |
Source: LERA MLS #1768148 Report a problem | ||
| 5/30/2024 | Contingent | $875,000$220/sqft |
Source: LERA MLS #1768148 Report a problem | ||
| 5/2/2024 | Price change | $875,000-2.8%$220/sqft |
Source: LERA MLS #1768148 Report a problem | ||
| 4/19/2024 | Listed for sale | $899,900+73.4%$226/sqft |
Source: LERA MLS #1768148 Report a problem | ||
| 4/26/2017 | Sold | -- |
Source: Agent Provided Report a problem | ||
| 6/10/2015 | Sold | -- |
Source: LERA MLS #44006_1097839 Report a problem | ||
| 4/4/2015 | Listed for sale | $519,000$130/sqft |
Source: Phyllis Browning Co. #RE1: 1097839 Report a problem | ||
| 4/3/2015 | Pending sale | $519,000$130/sqft |
Source: Phyllis Browning Co. #RE1: 1097839 Report a problem | ||
| 2/7/2015 | Listed for sale | $519,000+8.1%$130/sqft |
Source: Phyllis Browning Company #1097839 Report a problem | ||
| 4/20/2012 | Sold | -- |
Source: Agent Provided Report a problem | ||
| 1/31/2012 | Price change | $479,900-3.8%$120/sqft |
Source: Axis Realty Group #898546 Report a problem | ||
| 6/18/2011 | Price change | $499,000-5.7%$125/sqft |
Source: Axis Realty Group #898546 Report a problem | ||
| 7/17/2010 | Listed for sale | $529,000-1.9%$133/sqft |
Source: Kuper Sotheby's Int'l Realty #847783 Report a problem | ||
| 11/20/2009 | Listing removed | $539,000$135/sqft |
Source: Kuper Sotheby's Int'l Realty #784158 Report a problem | ||
| 11/1/2009 | Listed for sale | $539,000$135/sqft |
Source: Kuper Sotheby's Int'l Realty #784158 Report a problem | ||
| 3/12/2008 | Sold | -- |
Source: Public Record Report a problem | ||
Public tax history
| Year | Property taxes | Tax assessment |
|---|---|---|
| 2025 | $19,360 -1% | $845,350 -1% |
| 2024 | $19,552 +6.8% | $853,880 +7.1% |
| 2023 | $18,313 +3.1% | $797,390 +11.2% |
| 2022 | $17,758 +124.8% | $717,370 +11.8% |
| 2021 | $7,900 | $641,410 +5.1% |
| 2020 | $7,900 -47.7% | $610,240 +5.5% |
| 2019 | $15,097 | $578,680 +0.2% |
| 2018 | $15,097 +1.3% | $577,750 +3.9% |
| 2017 | $14,899 +0.3% | $555,820 +0.5% |
| 2016 | $14,851 +5% | $553,020 +6.3% |
| 2015 | $14,148 | $520,160 -0.8% |
| 2014 | $14,148 | $524,280 +0.8% |
| 2013 | -- | $520,040 -7.2% |
| 2012 | -- | $560,430 +7% |
| 2011 | -- | $523,870 +5.6% |
| 2010 | -- | $496,040 -8.5% |
| 2009 | -- | $542,170 -11.3% |
| 2008 | -- | $611,400 +22.4% |
| 2007 | -- | $499,660 |
Find assessor info on the county website
Neighborhood: The Dominion
Nearby homes
- $819,7004 bd4 ba4.4k sqft24702 Covent Gdn, San Antonio, TX 78257Off Market
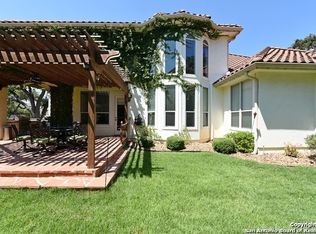
- $830,6004 bd4 ba4.1k sqft7423 Hovingham, San Antonio, TX 78257Off Market

- $1,131,6006 bd6 ba5.1k sqft24707 Covent Gdn, San Antonio, TX 78257Off Market

- $778,4004 bd3 ba3.3k sqft7419 Hovingham, San Antonio, TX 78257Off Market

- $1,014,5005 bd4 ba4.5k sqft7427 Hovingham, San Antonio, TX 78257Off Market
- $863,7004 bd4 ba3.8k sqft7227 Hovingham, San Antonio, TX 78257Off Market
- $1,021,6004 bd5 ba3.7k sqft7415 Hovingham, San Antonio, TX 78257Off Market
- $963,3005 bd4 ba4.5k sqft24703 Covent Gdn, San Antonio, TX 78257Off Market
Nearby schools
GreatSchools rating
- 9/10Leon Springs Elementary SchoolGrades: PK-5Distance: 0.6 mi
- 7/10Rawlinson Middle SchoolGrades: 6-8Distance: 7.1 mi
- 6/10Clark High SchoolGrades: 9-12Distance: 7.8 mi
Schools provided by the listing agent
- Elementary: Leon Springs
- Middle: Rawlinson
- High: Clark
- District: Northside
Source: LERA MLS. This data may not be complete. We recommend contacting the local school district to confirm school assignments for this home.
Get a cash offer in 3 minutes
Find out how much your home could sell for in as little as 3 minutes with a no-obligation cash offer.
Estimated market value
$927,700
Get a cash offer in 3 minutes
Find out how much your home could sell for in as little as 3 minutes with a no-obligation cash offer.
Estimated market value
$927,700
- Texas
- Bexar County
- San Antonio
- 78257
- The Dominion
- 24706 COVENT GDN
Nearby cities
Nearby neighborhoods
Nearby zip codes
Other San Antonio Topics
