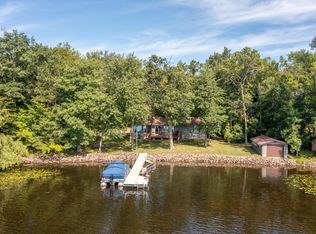
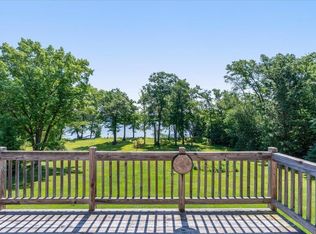
Beautiful Lake home with full-length views of the lake. 2nd floor bedroom has a private bathroom and unreal views of the lake. Large windows facing the lake make for a relaxing feeling just watching the water. 2 bedrooms on the main level and a large family room that leads out to a large deck area in the front of the house. large 2 car garage also has a 12 x 24 storage/porch area. Very nice dock will stay with the property and the lake shore and lot are level and sandy . The property is located on a no-outlet road,which gives it privacy.
Active with contingency
Price cut: $20K (7/17)
$659,900
24706 Peavy Ln, Hillman, MN 56338
3beds
1,674sqft
Single Family
Built in 2000
0.62 Acres Lot
$652,500 Zestimate®
$394/sqft
$-- HOA
What's special
- 110 days
- 653
- 14
Zillow last checked:
Listing updated:
Listed by:
Joel J. Larson 320-363-4363,
Central MN Realty LLC
Source: NorthstarMLS as distributed by MLS GRID,MLS#: 7079541
Facts & features
Interior
Bedrooms & bathrooms
- Bedrooms: 3
- Bathrooms: 3
- Full bathrooms: 1
- 3/4 bathrooms: 1
- 1/2 bathrooms: 1
Bedroom
- Level: Upper
- Area: 187.6 Square Feet
- Dimensions: 14x13.4
Bedroom 2
- Level: Main
- Area: 256 Square Feet
- Dimensions: 16x16
Bedroom 3
- Level: Main
- Area: 160 Square Feet
- Dimensions: 10x16
Dining room
- Level: Main
- Area: 160 Square Feet
- Dimensions: 16x10
Family room
- Level: Main
- Area: 352 Square Feet
- Dimensions: 16x22
Kitchen
- Level: Main
- Area: 160 Square Feet
- Dimensions: 16x10
Heating
- In-Floor Heating, Wood Stove
Cooling
- Ductless Mini-Split
Appliances
- Laundry: Main Level
Features
- Has basement: No
- Number of fireplaces: 1
Interior area
- Total structure area: 1,674
- Total interior livable area: 1,674 sqft
- Finished area above ground: 1,674
- Finished area below ground: 0
Property
Parking
- Total spaces: 2
- Parking features: Detached Garage
- Garage spaces: 2
- Details: Garage Dimensions (24x36)
Accessibility
- Accessibility features: None
Features
- Levels: Modified Two Story
- Stories: 2
- Patio & porch: Front Porch
- Has view: Yes
- View description: Panoramic
- Waterfront features: Lake Front, Waterfront Elevation(0-4), Lake Bottom(Sand)
- Frontage length: Water Frontage: 115
Lot
- Size: 0.62 Acres
- Dimensions: 171 x 115 x 164 x 205
- Features: Tree Coverage - Medium
Details
- Additional structures: Storage Shed
- Foundation area: 1342
- Parcel number: 260282000
- Zoning description: Residential-Single Family
Construction
Type & style
- Home type: SingleFamily
- Property subtype: Single Family
Materials
- Roof: Asphalt
Condition
- New construction: No
- Year built: 2000
Utilities & green energy
- Electric: Power Company: Crow Wing Power
- Gas: Propane
- Sewer: Mound Septic, Private Sewer, Septic System Compliant - Yes, Tank with Drainage Field
- Water: Drilled, Well
Community & HOA
HOA
- Has HOA: No
Location
- Region: Hillman
Financial & listing details
- Price per square foot: $394/sqft
- Tax assessed value: $580,700
- Annual tax amount: $4,666
- Date on market: 5/22/2026
Estimated market value
$652,500
$620,000 - $685,000
$1,985/mo
Price history
| Date | Event | Price |
|---|---|---|
| 7/17/2026 | Price change | $659,900-2.9%$394/sqft |
Source:  NorthstarMLS as distributed by MLS GRID #7079541 Report a problem NorthstarMLS as distributed by MLS GRID #7079541 Report a problem | ||
| 6/8/2026 | Price change | $679,900-2.9%$406/sqft |
Source: NorthstarMLS as distributed by MLS GRID #7079541 Report a problem | ||
| 5/22/2026 | Price change | $699,900-3.5%$418/sqft |
Source: NorthstarMLS as distributed by MLS GRID #7079541 Report a problem | ||
| 4/28/2026 | Listed for sale | $725,000+1150%$433/sqft |
Source: Owner Report a problem | ||
| 4/14/1992 | Sold | $58,000$35/sqft |
Source: Agent Provided Report a problem | ||
Public tax history
| Year | Property taxes | Tax assessment |
|---|---|---|
| 2025 | $4,672 +34% | $580,700 +1.8% |
| 2024 | $3,486 -0.7% | $570,600 +35.1% |
| 2023 | $3,512 +5.4% | $422,400 +10.2% |
| 2022 | $3,332 -2.7% | $383,300 +19.4% |
| 2021 | $3,424 -4.5% | $321,000 -1.2% |
| 2020 | $3,586 -8.6% | $324,900 |
| 2019 | $3,922 +9.7% | $324,900 -6.5% |
| 2018 | $3,574 +1% | $347,600 +12.5% |
| 2017 | $3,540 +3% | $309,100 |
| 2016 | $3,436 +3.2% | -- |
| 2014 | $3,330 | -- |
| 2013 | $3,330 | -- |
| 2012 | -- | $301,600 -15.4% |
| 2009 | $3,296 | $356,500 |
Find assessor info on the county website
Monthly payment
Est. payment
Payment breakdown
Explore the cost of this home by adjusting the details. Changes won't be saved.Climate risks
Neighborhood: 56338
Similar homes
- $649,9002 bd1 ba1.1k sqft25578 Quarter Rd, Pierz, MN 56364For Sale
 MLS ID #7134394, Jeremy Miller, Edina Realty, Inc.. NorthstarMLS as distributed by MLS GRID
 - $449,9002 bd1 ba1.1k sqft25734 Peavy Trl, Hillman, MN 56338For Sale
 MLS ID #7060511, Jason C. Quade, Premier Real Estate Services. NorthstarMLS as distributed by MLS GRID
 - $714,5003 bd2 ba1.7k sqft9107 Wilderness Point Rd, Brainerd, MN 56401For Sale
 MLS ID #7048576, Thomas Sandelands, Sandelands Realty. NorthstarMLS as distributed by MLS GRID
 - $625,0003 bd2 ba2.3k sqft17212 Leonard Ln, Brainerd, MN 56401For Sale
 MLS ID #7099494, Jennifer Foote, Dane Arthur Real Estate Agency-Crosslake. NorthstarMLS as distributed by MLS GRID
 - $649,9003 bd2 ba2.1k sqft24256 State Highway 18, Deerwood, MN 56444For SaleMLS ID #7123343, Thomas Sandelands, Sandelands Realty. NorthstarMLS as distributed by MLS GRID
- $692,0003 bd2 ba1.8k sqft6847 Thesing Rd, Brainerd, MN 56401For SaleMLS ID #7125348, Joel Hartman, eXp Realty. NorthstarMLS as distributed by MLS GRID
- $799,0003 bd5 ba2.2k sqft19099 Haven Trl, Brainerd, MN 56401For SaleMLS ID #7130375, Julie A. Slattery, RE/MAX Results. NorthstarMLS as distributed by MLS GRID
- $385,0004 bd3 ba1.8k sqft16962 State Highway 27, Onamia, MN 56359For SaleMLS ID #7131192, Charlie Quade, Premier Real Estate Services. NorthstarMLS as distributed by MLS GRID
- $455,0003 bd2 ba2.3k sqft7995 Trappers Turn, Onamia, MN 56359For SaleMLS ID #7113609, Gretchen Patnode, Century 21 Atwood. NorthstarMLS as distributed by MLS GRID
- $745,0003 bd3 ba2.4k sqft43701 245th Ln, Aitkin, MN 56431For SaleMLS ID #7070409, Mark Pietig, RE/MAX Advantage Plus. NorthstarMLS as distributed by MLS GRID
- $445,0003 bd3 ba1.7k sqft2855 150th Ave, Brainerd, MN 56401For SaleMLS ID #7131806, Raelyn Borg, Century 21 Brainerd Realty. NorthstarMLS as distributed by MLS GRID
- $849,0003 bd3 ba2.4k sqft8964 Eyota Way, Onamia, MN 56359For SaleMLS ID #7045332, John Fritsche, Edina Realty, Inc.. NorthstarMLS as distributed by MLS GRID
- $375,0004 bd1 ba1.2k sqft18467 Vineland Rd, Onamia, MN 56359For SaleMLS ID #7069490, Ben Pigorsch, Weiss Realty LLC. NorthstarMLS as distributed by MLS GRID
- $549,9002 bd1 ba1k sqft21504 Pike Ave, Aitkin, MN 56431For SaleMLS ID #7068824, Megan Johnson, eXp Realty. NorthstarMLS as distributed by MLS GRID
- $399,9003 bd3 ba2k sqft15184 Damsgaard Rd NE, Deerwood, MN 56444For SaleMLS ID #7127048, Chad Schwendeman, eXp Realty. NorthstarMLS as distributed by MLS GRID
- $499,9994 bd2 ba2.4k sqft1215 Lake Shore Blvd, Wahkon, MN 56386For SaleMLS ID #7123372, Shauna Ann Olson, Hewitt Jackson Real Estate. NorthstarMLS as distributed by MLS GRID
- $439,9005 bd2 ba2.4k sqft34713 73rd St, Pierz, MN 56364For SaleMLS ID #7091663, Jason C. Quade, Premier Real Estate Services. NorthstarMLS as distributed by MLS GRID
- $370,0004 bd2 ba1.6k sqft7925 Us Highway 169, Garrison, MN 56450For SaleMLS ID #6821084, Daniel Jonathan Olson, Renters Warehouse. NorthstarMLS as distributed by MLS GRID
