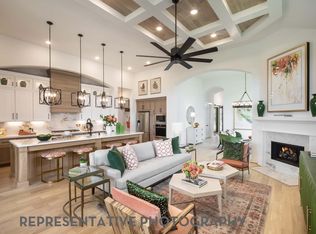
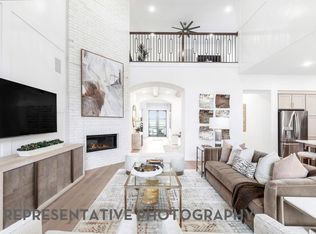
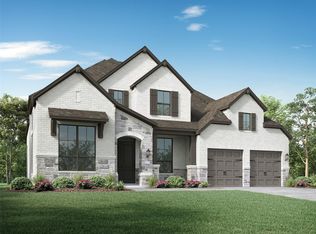
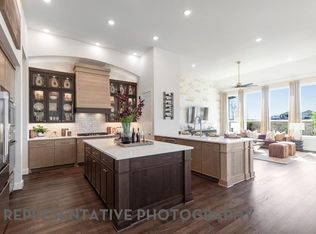
The welcome double door entry to this home leads you into your dream home. This home has a large open kitchen featuring cabinets with soft close drawers and stainless-steel appliances. The family room has soaring ceilings with lots of natural light. The extended primary suite is the perfect retreat at the end of the day. The entertainment room, which could be used as a media room, is downstairs with a game room upstairs. Enjoy the large, covered patio.
Pending
Price cut: $4.6K (6/23)
$725,000
24706 Rosinweed Meadows Ln, Katy, TX 77493
5beds
4,105sqft
:
Get pre-qualified$5,251/mo
Single Family Residence
Built in 2026
9,025 Square Feet Lot
$783,200 Zestimate®
$177/sqft
$122/mo HOA
What's special
Lots of natural lightStainless-steel appliancesLarge covered patioGame room upstairsLarge open kitchenDouble door entryEntertainment room
- 156 days |
- 65 |
- 3 |
Zillow last checked:
Listing updated:
Listed by:
Dina Verteramo TREC #0523468 832-382-2829,
Highland Homes Realty
Source: HAR,MLS#: 73590037
Facts & features
Interior
Bedrooms & bathrooms
- Bedrooms: 5
- Bathrooms: 7
- Full bathrooms: 5
- 1/2 bathrooms: 2
Rooms
- Room types: Family Room, Utility Room
Primary bathroom
- Features: Full Secondary Bathroom Down, Primary Bath: Double Sinks, Primary Bath: Separate Shower, Primary Bath: Tub/Shower Combo, Vanity Area
Kitchen
- Features: Kitchen Island
Heating
- Natural Gas, Zoned
Cooling
- Ceiling Fan(s), Electric, Zoned
Appliances
- Included: Water Heater, Disposal, Double Oven, Microwave, Gas Cooktop, Dishwasher
- Laundry: Washer Hookup
Features
- High Ceilings, 2 Bedrooms Down, En-Suite Bath, Primary Bed - 1st Floor, Sitting Area, Walk-In Closet(s)
- Flooring: Carpet, Engineered Hardwood, Tile
- Number of fireplaces: 1
- Fireplace features: Gas
Interior area
- Total structure area: 4,105
- Total interior livable area: 4,105 sqft
Property
Parking
- Total spaces: 3
- Parking features: Attached, Tandem
- Attached garage spaces: 3
Features
- Stories: 2
Lot
- Size: 9,025 Square Feet
- Features: Build Line Restricted, Lot Size Restricted, Subdivided, 0 Up To 1/4 Acre
Construction
Type & style
- Home type: SingleFamily
- Architectural style: Traditional
- Property subtype: Single Family Residence
Materials
- Brick
- Foundation: Slab
- Roof: Composition
Condition
- New construction: Yes
- Year built: 2026
Details
- Builder name: Highland Homes
Utilities & green energy
- Water: Water District
Green energy
- Energy efficient items: HVAC>13 SEER, Exposure/Shade
Community & HOA
Community
- Subdivision: Elyson
HOA
- Has HOA: Yes
- Amenities included: Clubhouse, Fitness Center, Park, Pool, Splash Pad
- HOA fee: $1,464 annually
Location
- Region: Katy
Financial & listing details
- Price per square foot: $177/sqft
- Date on market: 3/4/2026
- Listing terms: Cash,Conventional,FHA,VA Loan
Estimated market value
$783,200
$721,000 - $854,000
$4,669/mo
Price history
| Date | Event | Price |
|---|---|---|
| 7/10/2026 | Pending sale | $725,000$177/sqft |
Source:  HAR #73590037 Report a problem HAR #73590037 Report a problem | ||
| 6/23/2026 | Price change | $725,000-0.6%$177/sqft |
Source: HAR #73590037 Report a problem | ||
| 6/2/2026 | Price change | $729,600+0.6%$178/sqft |
Source: HAR #73590037 Report a problem | ||
| 4/29/2026 | Price change | $725,000-3.5%$177/sqft |
Source: HAR #73590037 Report a problem | ||
| 3/4/2026 | Listed for sale | $751,090$183/sqft |
Source:  Highland Homes Report a problem Highland Homes Report a problem | ||
Public tax history
Tax history is unavailable.
Monthly payment
Est. payment
Payment breakdown
Explore the cost of this home by adjusting the details. Changes won't be saved.Climate risks
Neighborhood: 77493
Nearby schools
GreatSchools rating
- 5/10David & Terri Youngblood Elementary SchoolGrades: PK-5Distance: 1.1 mi
- 8/10Nelson J HGrades: 6-8Distance: 1.2 mi
- 7/10Freeman High SchoolGrades: 9-10Distance: 1.2 mi
Schools provided by the listing agent
- Elementary: Boudny Elementary
- Middle: Nelson Junior High (Katy)
- High: Freeman High School
Source: HAR. This data may not be complete. We recommend contacting the local school district to confirm school assignments for this home.
- $672,0904 bd4 ba3k sqft8111 Prairie Docks Ct, Katy, TX 77493New Construction
- $848,9005 bd5 ba4k sqft24710 Rosinweed Meadows Ln, Katy, TX 77493New Construction

- $878,9005 bd5 ba4k sqft8119 Prairie Docks Ct, Katy, TX 77493Pending

- $839,9005 bd5 ba3.7k sqft8102 Prairie Docks Ct, Katy, TX 77493New Construction

- $660,0004 bd5 ba3.1k sqft8106 Prairie Docks Ct, Katy, TX 77493New Construction
- $824,9005 bd5 ba4k sqft8111 Tree Hill Dr, Katy, TX 77493New Construction
- $799,9005 bd5 ba3.7k sqft24623 Rosinweed Meadows Ln, Katy, TX 77493New Construction
- $671,8904 bd4 ba3.1k sqft24619 Rosinweed Meadows Ln, Katy, TX 77493New Construction
A local agent can set up tours, give advice and negotiate with sellers.
Similar homes
- $725,0005 bd5 ba3.9k sqft24615 Rosinweed Meadows Ln, Katy, TX 77493New Construction
 HAR
HAR - $750,0005 bd6 ba4.1k sqft24611 Rosinweed Meadows Ln, Katy, TX 77493New Construction
 HAR
HAR - $671,8904 bd4 ba3.1k sqft24619 Rosinweed Meadows Ln, Katy, TX 77493New Construction
 HAR
HAR - $660,0004 bd5 ba3.1k sqft8106 Prairie Docks Ct, Katy, TX 77493New Construction
 HAR
HAR - $672,0904 bd4 ba3k sqft8111 Prairie Docks Ct, Katy, TX 77493New ConstructionMLS ID #86049168, Dina Verteramo, Highland Homes Realty. HAR
- $866,2904 bd6 ba3.4k sqft8006 Hentze Pasture Way, Katy, TX 77493New ConstructionHAR
- $570,0005 bd6 ba3.3k sqft25010 Wilderness Haven Ln, Katy, TX 77493New ConstructionHAR
- $580,3025 bd4 ba3k sqft25018 Grassdale Ln, Katy, TX 77493New ConstructionHAR
- from $705,9904 bd3 ba3.9k sqftPlan 224 Plan, Elyson: 65ft. lots, Katy, TX 77493New ConstructionHighland Homes
- from $698,9904 bd4 ba3.6k sqftPlan 229 Plan, Elyson: 65ft. lots, Katy, TX 77493New ConstructionHighland Homes
- $550,0004 bd4 ba3k sqft25030 Wilderness Haven Ln, Katy, TX 77493New ConstructionHAR
- from $750,9904 bd3 ba3.9k sqftPlan 224 Plan, Grange: 60ft. lots, Katy, TX 77493New ConstructionHighland Homes
- $548,1904 bd5 ba2.5k sqft7222 Bush Glade Dr, Katy, TX 77493New ConstructionHAR
- $949,7405 bd6 ba4.8k sqft7123 Sadie Highlands Dr, Katy, TX 77493New ConstructionMLS ID #2768004, Jimmy Franklin, Newmark Homes. HAR
- $522,9904 bd3 ba2.5k sqft25026 Grassdale Ln, Katy, TX 77493New ConstructionHAR
- $534,9904 bd3 ba2.6k sqft7218 Bush Glade Dr, Katy, TX 77493New ConstructionHAR
- from $743,9904 bd4 ba3.6k sqftPlan 229 Plan, Grange: 60ft. lots, Katy, TX 77493New ConstructionHighland Homes
- from $809,9904 bd3 ba3.6k sqftPlan 274 Plan, Elyson: 80ft. lots, Katy, TX 77493New ConstructionHighland Homes
- from $832,9904 bd6 ba3.3k sqftPlan Verona Plan, Elyson: 80ft. lots, Katy, TX 77493New ConstructionHighland Homes
- from $510,9904 bd3 ba2.4k sqftPlan Kingston Plan, Elyson: 55ft. lots, Katy, TX 77493New ConstructionHighland Homes
