Discover a beautifully updated 5-bedroom residence in the highly desirable Stone Oak area - perfect for family living and entertaining alike. A seamless layout opens to a covered patio and a double-tier deck, creating a generous outdoor space for gatherings. This home is just minutes from top-rated schools and the retail and dining destinations along Loop 1604. Inside, you'll find premium updates throughout: downstairs features tile and new flooring, the dining room offers wainscoting with crown molding, and fresh rear-facing windows let natural light flow. The open kitchen boasts an island with seating, and both a new double-oven stove and dishwasher (installed 2024). The primary suite offers direct access to the upper-level deck - an inviting spot for mornings or evenings. Both the upstairs and downstairs secondary bathrooms have been tastefully remodeled. The garage includes a new window and epoxy flooring. Additional 2024 upgrades include a complete laundry room remodel, modern commercial-style metal AC vents and updated electrical switches. A bonus room - currently configured as a home gym - provides flexibility for your lifestyle needs. The private backyard retreat features a new stone patio, wall trees, a garden bed, and a freshly repainted deck (2025). Technology and security are built-in with fiber-ready wiring and a monitored alarm system with five outdoor security cameras. Exterior improvements include new sprinkler heads in the front yard (2025), boundary fencing replaced in 2022, and a full redone roof in 2016.
Sold
Price Unknown
24706 TWIN ARROWS, San Antonio, TX 78258
5beds
3,034sqft
Single Family Residence
Built in 1996
0.34 Acres Lot
$515,500 Zestimate®
$--/sqft
$3,295 Estimated rent
Home value
$515,500
$479,000 - $552,000
$3,295/mo
Zestimate® history
Owner options
List your home for rent
$3,295/mo
Rent Zestimate®
Find your next renter with Zillow Rental Manager. Plus, with online applications, you can quickly screen prospective tenants – for free.
$3,295/mo
Rent Zestimate®
Refinance and save
$87/mo
Est. payment
Refinancing to a lower rate could help reduce your monthly payments and save thousands over the life of the loan.
$87/mo
Est. payment
Explore your selling options
Work with a Zillow partner agent
Leverage their expertise and Zillow's premium Showcase listings to get your home seen by more buyers.
Get startedList with your own agent
Get your home in front of millions of buyers by listing it on Zillow.
Learn how to do itSell it yourself
Take full control of how buyers see your home on Zillow by listing For Sale by Owner (FSBO).
List your homeWhat's special
Wall treesUpdated electrical switchesComplete laundry room remodelPrivate backyard retreatPremium updatesTile and new flooringGarden bed
Zillow last checked:
Listing updated:
Listed by:
Eric Salinas TREC #664898 (210) 636-0332,
Real Broker, LLC
Source: LERA MLS,MLS#: 1918274
Facts & features
Interior
Bedrooms & bathrooms
- Bedrooms: 5
- Bathrooms: 3
- Full bathrooms: 3
Primary bedroom
- Features: Walk-In Closet(s), Ceiling Fan(s), Full Bath
- Level: Upper
- Area: 224
- Dimensions: 14 x 16
Bedroom 2
- Area: 204
- Dimensions: 17 x 12
Bedroom 3
- Area: 156
- Dimensions: 13 x 12
Bedroom 4
- Area: 143
- Dimensions: 13 x 11
Bedroom 5
- Area: 121
- Dimensions: 11 x 11
Primary bathroom
- Features: Tub/Shower Separate, Double Vanity, Soaking Tub
- Area: 182
- Dimensions: 13 x 14
Dining room
- Area: 165
- Dimensions: 11 x 15
Family room
- Area: 195
- Dimensions: 13 x 15
Kitchen
- Area: 272
- Dimensions: 16 x 17
Living room
- Area: 247
- Dimensions: 13 x 19
Heating
- Central, Electric
Cooling
- 13-15 SEER AX, Ceiling Fan(s), Central Air
Appliances
- Included: Self Cleaning Oven, Microwave, Range, Disposal, Dishwasher, Water Softener Owned, Vented Exhaust Fan, Electric Water Heater
- Laundry: Washer Hookup, Dryer Connection
Features
- Two Living Area, Separate Dining Room, Eat-in Kitchen, Kitchen Island, Breakfast Bar, Pantry, Study/Library, Utility Room Inside, Secondary Bedroom Down, High Speed Internet, Ceiling Fan(s), Programmable Thermostat
- Flooring: Ceramic Tile, Wood, Laminate
- Windows: Double Pane Windows, Window Coverings
- Has basement: No
- Number of fireplaces: 1
- Fireplace features: One, Living Room, Wood Burning
Interior area
- Total interior livable area: 3,034 sqft
Property
Parking
- Total spaces: 3
- Parking features: Three Car Garage, Detached, Garage Door Opener
- Garage spaces: 3
Accessibility
- Accessibility features: Int Door Opening 32"+, Level Lot, Level Drive, First Floor Bath, Full Bath/Bed on 1st Flr, First Floor Bedroom, Stall Shower
Features
- Levels: Two
- Stories: 2
- Pool features: None
Lot
- Size: 0.34 Acres
Details
- Parcel number: 192220140290
Construction
Type & style
- Home type: SingleFamily
- Architectural style: Colonial,Traditional
- Property subtype: Single Family Residence
Materials
- 4 Sides Masonry, Stucco
- Foundation: Slab
- Roof: Composition
Condition
- Pre-Owned
- New construction: No
- Year built: 1996
Details
- Builder name: Pulte
Utilities & green energy
- Sewer: Sewer System
- Water: Water System
- Utilities for property: Cable Available
Community & HOA
Community
- Features: None
- Security: Smoke Detector(s), Security System Leased, Prewired
- Subdivision: Estates At Arrowhead
HOA
- Has HOA: Yes
- HOA fee: $87 semi-annually
- HOA name: ESTATES OF ARROWHEAD HOMEOWNERS ASSOCIATION
- Second HOA name: Stone Oak Property Association
- Additional fee info: HOA Fee 2: $116.00 Annually
Location
- Region: San Antonio
Financial & listing details
- Tax assessed value: $440,000
- Annual tax amount: $9,977
- Date on market: 10/25/2025
- Cumulative days on market: 17 days
- Listing terms: Conventional,FHA,VA Loan,Cash
Price history
| Date | Event | Price |
|---|---|---|
| 11/21/2025 | Sold | -- |
Source:  LERA MLS #1918274 Report a problem LERA MLS #1918274 Report a problem | ||
| 11/10/2025 | Pending sale | $525,000$173/sqft |
Source: LERA MLS #1918274 Report a problem | ||
| 11/4/2025 | Contingent | $525,000$173/sqft |
Source: LERA MLS #1918274 Report a problem | ||
| 10/25/2025 | Listed for sale | $525,000+11.7%$173/sqft |
Source: LERA MLS #1918274 Report a problem | ||
| 4/13/2022 | Sold | -- |
Source: LERA MLS #1594856 Report a problem | ||
| 4/7/2022 | Pending sale | $470,000$155/sqft |
Source: LERA MLS #1594856 Report a problem | ||
| 3/29/2022 | Contingent | $470,000$155/sqft |
Source: LERA MLS #1594856 Report a problem | ||
| 3/24/2022 | Listed for sale | $470,000+104.4%$155/sqft |
Source: LERA MLS #1594856 Report a problem | ||
| 12/30/2009 | Sold | -- |
Source: LERA MLS #809442 Report a problem | ||
| 11/15/2009 | Listed for sale | $229,900$76/sqft |
Source: Keller Williams Legacy #809442 Report a problem | ||
Public tax history
| Year | Property taxes | Tax assessment |
|---|---|---|
| 2025 | $7,607 -9.1% | $440,000 -6.4% |
| 2024 | $8,370 | $470,140 -5.2% |
| 2023 | -- | $495,670 +27.7% |
| 2022 | -- | $388,061 +10% |
| 2021 | $6,806 | $352,783 +26.8% |
| 2020 | $6,806 -0.1% | $278,130 +0.7% |
| 2019 | $6,810 | $276,170 +0.3% |
| 2018 | $6,810 +6.3% | $275,330 +8.9% |
| 2017 | $6,408 +3.2% | $252,810 +3.9% |
| 2016 | $6,207 +10.4% | $243,220 +4.6% |
| 2015 | $5,622 | $232,430 +10% |
| 2014 | $5,622 | $211,300 +4.9% |
| 2013 | -- | $201,450 +2.9% |
| 2012 | -- | $195,690 -0.9% |
| 2011 | -- | $197,440 -0.9% |
| 2010 | -- | $199,170 -0.8% |
| 2009 | -- | $200,760 +0.9% |
| 2008 | -- | $199,030 +1.3% |
| 2007 | -- | $196,480 +5.9% |
| 2006 | -- | $185,500 +4.6% |
| 2005 | -- | $177,300 |
| 2004 | -- | -- |
| 2003 | -- | -- |
| 2002 | -- | -- |
| 2001 | -- | -- |
| 2000 | -- | -- |
Find assessor info on the county website
Neighborhood: Stone Oak
Nearby homes
- $437,9004 bd2 ba2.4k sqft24710 Twin Arrows, San Antonio, TX 78258Off Market
- $436,3004 bd2 ba2.4k sqft24702 Twin Arrows, San Antonio, TX 78258Off Market
- $395,3004 bd2 ba2.3k sqft1222 Arrow Hl, San Antonio, TX 78258Off Market

- $398,6003 bd2 ba1.8k sqft24703 Twin Arrows, San Antonio, TX 78258Off Market
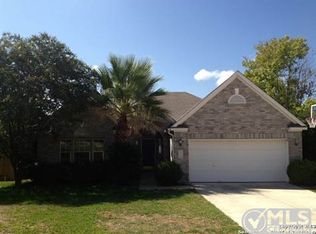
- $485,7004 bd3 ba2.5k sqft24711 Twin Arrows, San Antonio, TX 78258Off Market
- $416,0004 bd2 ba2.3k sqft24707 Twin Arrows, San Antonio, TX 78258Off Market
- $421,7005 bd3 ba2.4k sqft24802 Twin Arrows, San Antonio, TX 78258Off Market
- $475,0004 bd3 ba2.7k sqft25003 Lost Arrow, San Antonio, TX 78258Off Market
Nearby schools
GreatSchools rating
- 10/10Stone Oak Elementary SchoolGrades: PK-5Distance: 0.4 mi
- 9/10Bush Middle SchoolGrades: 6-8Distance: 1.6 mi
- 8/10Reagan High SchoolGrades: 9-12Distance: 1.4 mi
Schools provided by the listing agent
- Elementary: Stone Oak
- Middle: Barbara Bush
- High: Ronald Reagan
- District: North East I.S.D.
Source: LERA MLS. This data may not be complete. We recommend contacting the local school district to confirm school assignments for this home.
Get a cash offer in 3 minutes
Find out how much your home could sell for in as little as 3 minutes with a no-obligation cash offer.
Estimated market value
$515,500
Get a cash offer in 3 minutes
Find out how much your home could sell for in as little as 3 minutes with a no-obligation cash offer.
Estimated market value
$515,500
- Texas
- Bexar County
- San Antonio
- 78258
- Stone Oak
- 24706 TWIN ARROWS
Nearby cities
Nearby neighborhoods
Nearby zip codes
Other San Antonio Topics
