Skip main navigation
Sold for $535,000
  • $535,000

    24707 E Saratoga Place, Aurora, CO 80016

    3beds
    1,873sqft
    Single Family Residence
    Built in 2010
    5,663 Square Feet Lot
    $523,000 Zestimate®
    $286/sqft
    $2,994 Estimated rent

    Home value

    $523,000

    $497,000 - $549,000

    $2,994/mo

    Zestimate® history
    Loading
    Loading...

    Owner options

    List your home for rent

    $2,994/mo

    Rent Zestimate®

    Find your next renter with Zillow Rental Manager. Plus, with online applications, you can quickly screen prospective tenants – for free.

    Learn more

    $2,994/mo

    Rent Zestimate®

    Refinance and save

    $3,418/mo

    Est. payment

    Refinancing to a lower rate could help reduce your monthly payments and save thousands over the life of the loan.

    See today's rates

    $3,418/mo

    Est. payment

    Explore your selling options

    Work with a Zillow partner agent

    Leverage their expertise and Zillow's premium Showcase listings to get your home seen by more buyers.

    Get started

    List with your own agent

    Get your home in front of millions of buyers by listing it on Zillow.

    Learn how to do it

    Sell it yourself

    Take full control of how buyers see your home on Zillow by listing For Sale by Owner (FSBO).

    List your home

    What's special

    Easter eggs huntsMovie theaterNewer roofDirect backyard deckModern style living spaceMedical careMud room
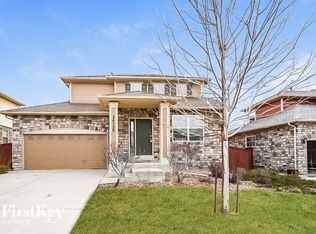
    Located in Desirable Tollgate Crossing. 2-Story, open layout, 1,270 above grade SF of modern style living space plus a full basement of 603 SF boasting a huge family/bonus room and a large guest half-bath with tons of storage options. Fully functional Kitchen features all SS appliances, stunning wood floors, a large size pantry, lighter-toned laminate counters, stunning Merillat tiered cabinetry in kitchen and baths, eat-in kitchen space and direct backyard deck access off kitchen area. Newer roof, gutters, downspouts, new exterior paint on home and deck and new stain on fence in 2022. Huge back yard with nice landscaping, a Trex deck/stairs. Main level laundry room/mud room, storage closet and 1/2 guest bath. Upper level has a spacious primary bedroom with ensuite full bath tub/shower combo, a sizable walk-in closet, 2 additional bedrooms, a 2nd guest full tub/shower bathroom. Tandem 2-car attached garage, room for storage and 2 full sized vehicles. You won't want to miss this one! Close proximity to E-470, Southlands Mall, great schools, and tons of restaurants/shopping, a movie theater, medical care, walking paths, fair grounds, and near Aurora Reservoir! The Community plans things like Trunk-or-Treat, Easter Eggs hunts, and July 4th bike parade! So many conveniences and activities! This is a great area and location, turn-key home.

    Zillow last checked:

    Listing updated:

    Listed by:

    Corrine Lopez 720-668-6633,

    Colorado Flat Fee Realty Inc

    Bought with:

    Lydia Golesh, 100074335

    Keller Williams DTC

    Golesh Team

    Keller Williams DTC

    Source: REcolorado as distributed by MLS GRID,MLS#: 8993881MLS Logo

    Facts & features

    Interior

    Bedrooms & bathrooms
    • Bedrooms: 3
    • Bathrooms: 4
    • Full bathrooms: 2
    • 1/2 bathrooms: 2
    • Main level bathrooms: 1
    Primary bedroom
    • Description: Spacious, Ceiling Fan, Tub/Shower Ensuite Bath, Walk-In Closet
    • Level: Upper
    Bedroom
    • Description: Ceiling Fan
    • Level: Upper
    Bedroom
    • Description: Window Seating
    • Level: Upper
    Primary bathroom
    • Description: Tub/Shower Combo, Full Bath
    • Level: Upper
    Bathroom
    • Description: Guest
    • Level: Main
    Bathroom
    • Description: Guest, Large 1/2 Bath
    • Level: Basement
    Bathroom
    • Description: Tub/Shower Combo, Full Bath
    • Level: Upper
    Family room
    • Description: Carpet, 1/2 Bath, Open And Spacious
    • Level: Basement
    Kitchen
    • Description: Ss Appliances, Merillat Cabinets
    • Level: Main
    Laundry
    • Description: Washer And Dryer Excluded, Mud Room, Off Garage
    • Level: Main
    Living room
    • Description: Tall Windows, Open Area
    • Level: Main
    Heating
    • Forced Air
    Cooling
    • Central Air
    Appliances
    • Included: Dishwasher, Disposal, Microwave, Oven, Range, Refrigerator
    • Laundry: Laundry Closet
    Features
    • Audio/Video Controls, Ceiling Fan(s), Eat-in Kitchen, Laminate Counters, Open Floorplan, Pantry, Primary Suite, Walk-In Closet(s), Wired for Data
    • Flooring: Carpet, Laminate, Wood
    • Windows: Double Pane Windows
    • Basement: Bath/Stubbed,Daylight,Finished,Full,Interior Entry
    • Common walls with other units/homes: No Common Walls
    Interior area
    • Total structure area: 1,873
    • Total interior livable area: 1,873 sqft
    • Finished area above ground: 1,270
    • Finished area below ground: 434

    Property

    Parking
    • Total spaces: 2
    • Parking features: Concrete, Insulated Garage, Oversized, Tandem
    • Attached garage spaces: 2
    Features
    • Levels: Two
    • Stories: 2
    • Patio & porch: Covered, Deck, Front Porch
    • Exterior features: Balcony, Private Yard, Rain Gutters, Smart Irrigation
    • Fencing: Full
    Lot
    • Size: 5,663 Square Feet
    • Features: Landscaped, Level, Sprinklers In Front, Sprinklers In Rear
    Details
    • Parcel number: 034560998
    • Zoning: SFR
    • Special conditions: Standard

    Construction

    Type & style
    • Home type: SingleFamily
    • Architectural style: Contemporary
    • Property subtype: Single Family Residence
    Materials
    • Frame, Wood Siding
    • Foundation: Concrete Perimeter
    • Roof: Composition
    Condition
    • Year built: 2010
    Details
    • Builder model: Independence
    • Builder name: D.R. Horton, Inc

    Utilities & green energy

    • Electric: 110V, 220 Volts
    • Sewer: Public Sewer
    • Water: Public
    • Utilities for property: Cable Available, Electricity Connected, Natural Gas Connected, Phone Available

    Community & HOA

    Community
    • Security: Carbon Monoxide Detector(s), Smoke Detector(s)
    • Subdivision: Tollgate Crossing
    HOA
    • Has HOA: Yes
    • Amenities included: Clubhouse, Parking, Playground, Pool, Tennis Court(s), Trail(s)
    • Services included: Maintenance Grounds, Recycling, Road Maintenance, Trash
    • HOA fee: $300 annually
    • HOA name: Tollgate Crossing Master
    • HOA phone: 720-633-9722
    • Second HOA name: Tollgate Crossing Metro District
    • Second HOA phone: 303-779-5710
    Location
    • Region: Aurora

    Financial & listing details

    • Price per square foot: $286/sqft
    • Tax assessed value: $535,700
    • Annual tax amount: $3,570
    • Date on market: 3/13/2024
    • Listing terms: Cash,Conventional,FHA,VA Loan
    • Exclusions: Washer And Dryer, Window Drapes/Curtains, Tv's, Security Camera's/Motion Detectors And Doorbell Cam, Outdoor Furniture, Garage Shelving (Not Attached), Personal Belongings
    • Ownership: Individual
    • Electric utility on property: Yes
    • Road surface type: Paved

    Price history

    DateEventPrice
    4/5/2024Sold$535,000$286/sqft
    Source: REcolorado as distributed by MLS GRID #8993881 Report a problem
    3/14/2024Pending sale$535,000$286/sqft
    Source: REcolorado as distributed by MLS GRID #8993881 Report a problem
    3/13/2024Listed for sale$535,000+29.4%$286/sqft
    Source: REcolorado as distributed by MLS GRID #8993881 Report a problem
    12/2/2020Sold$413,500-0.4%$221/sqft
    Source: Public Record Report a problem
    10/4/2020Pending sale$415,000$222/sqft
    Source: Give Real Estate #3786265 Report a problem
    9/28/2020Listed for sale$415,000$222/sqft
    Source: Give Real Estate #3786265 Report a problem
    9/25/2020Pending sale$415,000$222/sqft
    Source: Give Real Estate #3786265 Report a problem
    9/24/2020Listed for sale$415,000+96.3%$222/sqft
    Source: Give Real Estate #3786265 Report a problem
    7/13/2011Listing removed$211,370$113/sqft
    Source: Denver Report a problem
    6/29/2011Listed for sale$211,370+3.1%$113/sqft
    Source: Denver Report a problem
    5/31/2011Sold$205,000-3%$109/sqft
    Source: Public Record Report a problem
    3/14/2011Listed for sale$211,370$113/sqft
    Source: Keller Williams Preferred Realty #976958 Report a problem

    Public tax history

    YearProperty taxesTax assessment
    2025$4,331 +9.3%$33,481 +0.6%
    2024$3,962 +11%$33,272 -10.8%
    2023$3,570 -1.6%$37,315 +36.1%
    2022$3,628 $27,418 -2.8%
    2021-- $28,207 +6.8%
    2020$3,569 +18.3%$26,405
    2019$3,018 --
    2018$3,018 +6.7%$22,010
    2017$2,829 $22,010 +10.7%
    2016-- $19,884
    2015-- $19,884 +28.4%
    2014$2,619 +20.7%$15,491 -2.5%
    2013$2,170 $15,890 +60%
    2012-- $9,930
    2011$422 +6.3%$9,930 +217.3%
    2010$397 -58.5%$3,130 +4.3%
    2009$957 $3,000 -58.2%
    2008-- $7,178
    2007-- $7,178 +58.1%
    2006-- $4,541
    2005-- $4,541
    Find assessor info on the county website

    Neighborhood: Tollgate Crossing

    Nearby schools

    GreatSchools rating
    Schools provided by the listing agent
    • Elementary: Buffalo Trail
    • Middle: Infinity
    • High: Cherokee Trail
    • District: Cherry Creek 5

    Source: REcolorado as distributed by MLS GRID. This data may not be complete. We recommend contacting the local school district to confirm school assignments for this home.

    Get a cash offer in 3 minutes
    Find out how much your home could sell for in as little as 3 minutes with a no-obligation cash offer.
    Estimated market value
    $523,000
    Get a cash offer in 3 minutes
    Find out how much your home could sell for in as little as 3 minutes with a no-obligation cash offer.
    Estimated market value
    $523,000