Skip main navigation
Closed
  • $713,900

    24707 Woodstock Dr, Plainfield, IL 60585

    4beds
    3,547sqft
    Single Family Residence
    Built in 2002
    10,454 Square Feet Lot
    $713,900 Zestimate®
    $201/sqft
    $4,341 Estimated rent

    Home value

    $713,900

    $678,000 - $750,000

    $4,341/mo

    Zestimate® history
    Loading
    Loading...

    Owner options

    List your home for rent

    $4,341/mo

    Rent Zestimate®

    Find your next renter with Zillow Rental Manager. Plus, with online applications, you can quickly screen prospective tenants – for free.

    Learn more

    $4,341/mo

    Rent Zestimate®

    Refinance and save

    $5,517/mo

    Est. payment

    Refinancing to a lower rate could help reduce your monthly payments and save thousands over the life of the loan.

    See today's rates

    $5,517/mo

    Est. payment

    Explore your selling options

    Work with a Zillow partner agent

    Leverage their expertise and Zillow's premium Showcase listings to get your home seen by more buyers.

    Get started

    List with your own agent

    Get your home in front of millions of buyers by listing it on Zillow.

    Learn how to do it

    Sell it yourself

    Take full control of how buyers see your home on Zillow by listing For Sale by Owner (FSBO).

    List your home

    What's special

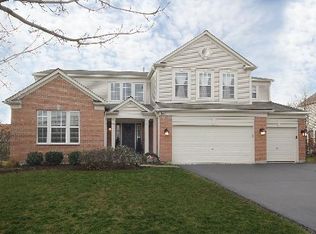
    SPOTLESS, ORIGINALLY OWNED & UPDATED IN DESIRABLE CENTURY TRACE OF PLAINFIELD!! Welcome to 24707 Woodstock Dr--As you arrive, you will be drawn to the excellent curb appeal of the home & well kept landscaping up front. Step in and you will be blown away by the crisp white trim & molding, beautiful dark hardwoods, on-trend colors, recessed lighting & impeccable cleanliness. The spacious, two-story foyer is flanked to the right by a living room that opens nicely into the formal dining area. The kitchen includes 42" cabinets, newly added backsplash, stainless steel appliances, Corian countertops & a custom pantry done by The Container Store. The open layout continues through to an everyday eating area and into the two-story family room with fireplace and 8 windows that flood the room with natural light. Owners expanded the family room & living room during construction of the home to create more functional, living space. Flanking the family room is a private, first floor den. A refreshed half bath and a laundry room with utility sink round out the main level. Upstairs you will find 4 bedrooms & 2 full bathrooms. Through French doors, the spacious master suite includes a vaulted ceiling and amazing bathroom with dual sink vanity, jetted tub, separate shower and two large, walk-in closets, customized by The Container Store. Three spacious bedrooms with ample closets and a refreshed hall bath with dual sink vanity complete the second floor. A FULL, DEEP POUR basement of nearly 1800 sq. ft. is ready for your finishing touches. Want more? Three car garage with BRAND NEW epoxy flooring in 2021. BRAND NEW furnaces, humidifiers & air conditioners in 2021. Roof is just 2 years old. Windows have been maintained through the years with some being replaced over the last 5 years. The backyard includes a nice stamped concrete patio and lush landscaping that provides natural privacy! HIGHLY RANKED NAPERVILLE SCHOOL DISTRICT 204 SCHOOLS--INCLUDING NEUQUA VALLEY HIGH SCHOOL. Neighborhood includes 4 community ponds and is near several parks. Just minutes from shopping, dining & entertainment of Rt. 59. HURRY! This will not last long!

    This property is not currently displayed as for sale or rent on Zillow. This may be different from what's on other websites or public sources.

    Zillow last checked:

    Listing updated:

    Listed by:

    Bill Ghighi 630-742-9985,

    Baird & Warner,

    Laura Bruno 630-234-8832,

    Baird & Warner

    Bought with:

    Kathleen O'Keefe

    Redfin Corporation

    Source: MRED as distributed by MLS GRID,MLS#: 11091182MLS Logo

    Facts & features

    Interior

    Bedrooms & bathrooms
    • Bedrooms: 4
    • Bathrooms: 3
    • Full bathrooms: 2
    • 1/2 bathrooms: 1
    Rooms
    • Room types: Eating Area, Office
    Primary bedroom
    • Features: Flooring (Carpet), Window Treatments (Blinds), Bathroom (Full, Double Sink, Whirlpool & Sep Shwr)
    • Level: Second
    • Area: 357 Square Feet
    • Dimensions: 21X17
    Bedroom 2
    • Features: Flooring (Carpet), Window Treatments (Blinds)
    • Level: Second
    • Area: 196 Square Feet
    • Dimensions: 14X14
    Bedroom 3
    • Features: Flooring (Carpet), Window Treatments (Blinds)
    • Level: Second
    • Area: 144 Square Feet
    • Dimensions: 12X12
    Bedroom 4
    • Features: Flooring (Carpet), Window Treatments (Blinds)
    • Level: Second
    • Area: 144 Square Feet
    • Dimensions: 12X12
    Dining room
    • Features: Flooring (Hardwood), Window Treatments (Curtains/Drapes)
    • Level: Main
    • Area: 204 Square Feet
    • Dimensions: 17X12
    Eating area
    • Features: Flooring (Hardwood)
    • Level: Main
    • Area: 153 Square Feet
    • Dimensions: 17X9
    Family room
    • Features: Flooring (Hardwood), Window Treatments (Blinds)
    • Level: Main
    • Area: 336 Square Feet
    • Dimensions: 21X16
    Kitchen
    • Features: Kitchen (Eating Area-Table Space, Island), Flooring (Hardwood), Window Treatments (Blinds)
    • Level: Main
    • Area: 153 Square Feet
    • Dimensions: 17X9
    Laundry
    • Features: Flooring (Vinyl), Window Treatments (Blinds)
    • Level: Main
    • Area: 42 Square Feet
    • Dimensions: 7X6
    Living room
    • Features: Flooring (Hardwood), Window Treatments (Curtains/Drapes, Blinds)
    • Level: Main
    • Area: 252 Square Feet
    • Dimensions: 18X14
    Office
    • Features: Flooring (Hardwood), Window Treatments (Curtains/Drapes)
    • Level: Main
    • Area: 204 Square Feet
    • Dimensions: 17X12
    Heating
    • Natural Gas, Sep Heating Systems - 2+
    Cooling
    • Central Air
    Appliances
    • Included: Range, Microwave, Dishwasher, Refrigerator, Washer, Dryer, Disposal, Humidifier
    • Laundry: Main Level, Gas Dryer Hookup, Sink
    Features
    • Cathedral Ceiling(s), Walk-In Closet(s)
    • Flooring: Hardwood
    • Basement: Unfinished,Full
    • Number of fireplaces: 1
    • Fireplace features: Wood Burning, Family Room
    Interior area
    • Total structure area: 5,335
    • Total interior livable area: 3,547 sqft

    Property

    Parking
    • Total spaces: 3
    • Parking features: Asphalt, Garage Door Opener, On Site, Garage Owned, Attached, Garage
    • Attached garage spaces: 3
    • Has uncovered spaces: Yes
    Accessibility
    • Accessibility features: No Disability Access
    Features
    • Stories: 2
    • Patio & porch: Porch, Patio
    Lot
    • Size: 10,454 Square Feet
    • Dimensions: 84X120
    Details
    • Parcel number: 0701211040040000
    • Special conditions: None
    • Other equipment: Ceiling Fan(s), Sump Pump, Backup Sump Pump;

    Construction

    Type & style
    • Home type: SingleFamily
    • Property subtype: Single Family Residence
    Materials
    • Vinyl Siding, Brick
    • Foundation: Concrete Perimeter
    • Roof: Asphalt
    Condition
    • New construction: No
    • Year built: 2002
    Details
    • Builder model: DEVONSHIRE

    Utilities & green energy

    • Electric: 200+ Amp Service
    • Sewer: Public Sewer
    • Water: Lake Michigan

    Community & HOA

    Community
    • Features: Curbs, Sidewalks, Street Lights, Street Paved
    • Security: Security System, Carbon Monoxide Detector(s)
    • Subdivision: Century Trace
    HOA
    • Has HOA: Yes
    • Services included: Insurance
    • HOA fee: $330 annually
    Location
    • Region: Plainfield

    Financial & listing details

    • Price per square foot: $201/sqft
    • Annual tax amount: $11,229
    • Date on market: 11/13/2021
    • Listing terms: Conventional
    • Ownership: Fee Simple w/ HO Assn.

    Price history

    DateEventPrice
    7/15/2021Sold$571,000+9.8%$161/sqft
    Source: MRED as distributed by MLS GRID #11091182 Report a problem
    5/26/2021Contingent$519,900$147/sqft
    Source: MRED as distributed by MLS GRID #11091182 Report a problem
    5/20/2021Listed for sale$519,900$147/sqft
    Source: MRED as distributed by MLS GRID #11091182 Report a problem

    Public tax history

    Tax history is unavailable.

    Neighborhood: 60585

    Nearby schools

    GreatSchools rating
    Schools provided by the listing agent
    • Elementary: Peterson Elementary School
    • Middle: Crone Middle School
    • High: Neuqua Valley High School
    • District: 204

    Source: MRED as distributed by MLS GRID. This data may not be complete. We recommend contacting the local school district to confirm school assignments for this home.

    Get a cash offer in 3 minutes
    Find out how much your home could sell for in as little as 3 minutes with a no-obligation cash offer.
    Estimated market value
    $713,900
    Get a cash offer in 3 minutes
    Find out how much your home could sell for in as little as 3 minutes with a no-obligation cash offer.
    Estimated market value
    $713,900